Skip main navigation
Off market
  • $292,300

    518 Lake Village Ave, Keene, OH 43828

    3beds
    1,858sqft
    SingleFamily
    Built in ----
    -- sqft lot
    $292,300 Zestimate®
    $157/sqft
    $2,564 Estimated rent

    Home value

    $292,300

    $269,000 - $319,000

    $2,564/mo

    Zestimate® history
    Loading
    Loading...

    Owner options

    List your home for rent

    $2,564/mo

    Rent Zestimate®

    Find your next renter with Zillow Rental Manager. Plus, with online applications, you can quickly screen prospective tenants – for free.

    Learn more

    $2,564/mo

    Rent Zestimate®

    Refinance and save

    $1,934/mo

    Est. payment

    Refinancing to a lower rate could help reduce your monthly payments and save thousands over the life of the loan.

    See today's rates

    $1,934/mo

    Est. payment

    Explore your selling options

    Work with a Zillow partner agent

    Leverage their expertise and Zillow's premium Showcase listings to get your home seen by more buyers.

    Get started

    List with your own agent

    Get your home in front of millions of buyers by listing it on Zillow.

    Learn how to do it

    Sell it yourself

    Take full control of how buyers see your home on Zillow by listing For Sale by Owner (FSBO).

    List your home

    What's special

    Half bathroomStainless steel appliancesWide foyerNew homeQuartz countertopsMud roomLaundry room

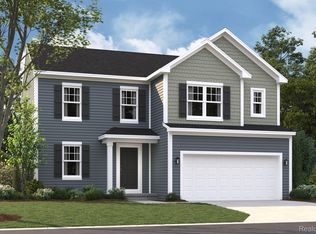
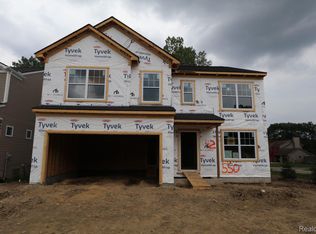
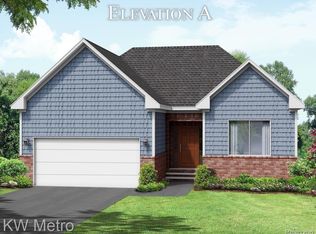
    Searching for a new home in Waterford Township, MI? The Sawyer Es from our Essential Series could be the perfect fit! This new construction home boasts 3 bedrooms, 2.5 bathrooms, 1,858 square feet, and these fantastic design features:Covered front porch2.5-car garageExtended breakfast nook with a bay windowStepped ceiling upgrade in the owner's bedroomWhite cabinets, quartz countertops, stainless steel appliances, and an island in the kitchenFull basementStep inside where a staircase and wide foyer greet you at the front. Give your guests a proper welcome and elevate your home with a striking accent wall in your foyer hall!The family room is straight ahead, and it's connected to the central dining nook and kitchen. A mud room and half bathroom round out the first floor.Venture up to the second floor where the door to your impressive owner's suite sits right at the top of the stairs. We've added another sink in the owner's en-suite bathroom to give you a long, dual-sink vanity! There's even an attached walk-in closet with shelving to fit your entire wardrobe. Find the other secondary bedrooms and the laundry room at the other end of the hall upstairs.Does the Sawyer Es plan seem like a fit? Contact us today to learn more! We'd love to answer all your questions and walk you through the new home construction process.

    This property is not currently displayed as for sale or rent on Zillow. This may be different from what's on other websites or public sources.
    Facts & features

    Interior

    Bedrooms & bathrooms
    • Bedrooms: 3
    • Bathrooms: 3
    • Full bathrooms: 2
    • 1/2 bathrooms: 1
    Interior area
    • Total interior livable area: 1,858 sqft

    Property

    Parking
    • Total spaces: 2

    Construction

    Type & style
    • Home type: SingleFamily

    Community & HOA

    Location
    • Region: Keene

    Financial & listing details

    • Price per square foot: $157/sqft

    Price history

    Price history is unavailable.

    Public tax history

    Tax history is unavailable.

    Neighborhood: 43828

    Nearby schools

    GreatSchools rating
    Schools provided by the listing agent
    • District: Waterford School District

    Source: The MLS. This data may not be complete. We recommend contacting the local school district to confirm school assignments for this home.

    Get pre-qualified for a loan
    At Zillow Home Loans, we can pre-qualify you in as little as 5 minutes with no impact to your credit score.

    An equal housing lender. NMLS #10287.