Welcome to this beautifully updated home in sought-after Lake Vista Estates of Highland Village. With 4 bedrooms, 3 full baths, and over 3,200 square feet of thoughtfully designed living space, this home blends everyday comfort with refined style.
Completely remodeled in 2020–2021, every detail has been carefully curated — from the open, light-filled layout to the modern finishes throughout. The spacious kitchen features updated cabinetry, sleek quartz countertops, and stainless-steel appliances, flowing seamlessly into the living and dining areas for effortless entertaining.
The primary suite offers a serene retreat, while the additional bedrooms provide flexibility for family, guests, or a home office. Outside, the home sits on a gorgeous, landscaped lot perfect for relaxing or hosting gatherings. A newly added two-car garage complements the home’s updates and adds convenience.
Located within the highly rated Lewisville ISD, this home stands out as one of the finest in the neighborhood — combining charm, quality, and a touch of luxury in a prime Highland Village setting. Enjoy being within walking distance to Lake Lewisville and close to beautiful parks and scenic trails, offering the perfect balance of comfort and outdoor living.
Sold
Price Unknown
518 Lake Vis N, Lewisville, TX 75077
4beds
3,232sqft
Single Family Residence
Built in 1976
10,802 Square Feet Lot
$688,600 Zestimate®
$--/sqft
$3,929 Estimated rent
Home value
$688,600
$647,000 - $730,000
$3,929/mo
Zestimate® history
Owner options
List your home for rent
$3,929/mo
Rent Zestimate®
Find your next renter with Zillow Rental Manager. Plus, with online applications, you can quickly screen prospective tenants – for free.
$3,929/mo
Rent Zestimate®
Refinance and save
Refinancing to a lower rate could help reduce your monthly payments and save thousands over the life of the loan.
Explore your selling options
Work with a Zillow partner agent
Leverage their expertise and Zillow's premium Showcase listings to get your home seen by more buyers.
Get startedList with your own agent
Get your home in front of millions of buyers by listing it on Zillow.
Learn how to do itSell it yourself
Take full control of how buyers see your home on Zillow by listing For Sale by Owner (FSBO).
List your homeWhat's special
Modern finishesStainless-steel appliancesUpdated cabinetryOpen light-filled layoutSleek quartz countertopsSpacious kitchenGorgeous landscaped lot
Zillow last checked:
Listing updated:
Listed by:
Mary Leslie Holder 0814209 817-329-9005,
Coldwell Banker Realty 817-329-9005
Bought with:
Russell Rhodes
Berkshire HathawayHS PenFed TX
Austin Hogge, 0763610
Berkshire HathawayHS PenFed TX
Source: NTREIS,MLS#: 21098324
Facts & features
Interior
Bedrooms & bathrooms
- Bedrooms: 4
- Bathrooms: 3
- Full bathrooms: 3
Primary bedroom
- Features: Ceiling Fan(s)
- Level: First
- Dimensions: 16 x 14
Bedroom
- Level: First
- Dimensions: 11 x 12
Bedroom
- Features: Ceiling Fan(s)
- Level: First
- Dimensions: 11 x 13
Primary bathroom
- Features: Built-in Features, Dual Sinks, Double Vanity, En Suite Bathroom, Garden Tub/Roman Tub, Linen Closet, Sitting Area in Primary, Separate Shower
- Level: First
- Dimensions: 10 x 18
Bonus room
- Level: First
- Dimensions: 13 x 12
Den
- Level: First
- Dimensions: 15 x 13
Family room
- Features: Ceiling Fan(s), Fireplace
- Level: First
- Dimensions: 20 x 21
Other
- Features: Dual Sinks, Linen Closet
- Level: First
- Dimensions: 15 x 5
Other
- Features: Built-in Features, Separate Shower
- Level: First
- Dimensions: 9 x 8
Kitchen
- Features: Breakfast Bar, Built-in Features, Eat-in Kitchen, Kitchen Island, Walk-In Pantry
- Level: First
- Dimensions: 15 x 14
Laundry
- Features: Built-in Features, Stone Counters, Utility Sink
- Level: First
- Dimensions: 10 x 7
Mud room
- Level: First
- Dimensions: 11 x 6
Office
- Features: Ceiling Fan(s), Fireplace
- Level: First
- Dimensions: 20 x 13
Storage room
- Features: Built-in Features
- Level: First
- Dimensions: 7 x 7
Heating
- Central
Cooling
- Central Air, Ceiling Fan(s)
Appliances
- Included: Double Oven, Dishwasher, Gas Cooktop, Disposal, Gas Oven, Microwave, Tankless Water Heater
- Laundry: Washer Hookup, Dryer Hookup, ElectricDryer Hookup, Laundry in Utility Room
Features
- Decorative/Designer Lighting Fixtures, Double Vanity, High Speed Internet, Kitchen Island, Pantry, Vaulted Ceiling(s)
- Flooring: Luxury Vinyl Plank
- Has basement: No
- Number of fireplaces: 2
- Fireplace features: Family Room, Gas Log, Gas Starter, Library, Wood Burning
Interior area
- Total interior livable area: 3,232 sqft
Property
Parking
- Total spaces: 2
- Parking features: Additional Parking, Door-Single, Garage Faces Front, Garage, Garage Door Opener
- Attached garage spaces: 2
Features
- Levels: One
- Stories: 1
- Patio & porch: Rear Porch, Deck, Covered
- Exterior features: Rain Gutters
- Pool features: None
- Fencing: Back Yard,Wood
- Body of water: Lewisville
Lot
- Size: 10,802 Square Feet
- Features: Many Trees, Sprinkler System, Retaining Wall
- Residential vegetation: Grassed
Details
- Additional structures: None
- Parcel number: R90275
Construction
Type & style
- Home type: SingleFamily
- Architectural style: Traditional,Detached
- Property subtype: Single Family Residence
Materials
- Brick, Cedar
- Foundation: Slab
- Roof: Asphalt,Shingle
Condition
- Year built: 1976
Utilities & green energy
- Sewer: Public Sewer
- Water: Public
- Utilities for property: Sewer Available, Water Available
Green energy
- Energy efficient items: Appliances
Community & HOA
Community
- Security: Carbon Monoxide Detector(s), Smoke Detector(s)
- Subdivision: Lake Vista Estates
HOA
- Has HOA: No
Location
- Region: Lewisville
Financial & listing details
- Annual tax amount: $8,723
- Date on market: 11/7/2025
- Cumulative days on market: 98 days
- Listing terms: Cash,Conventional,FHA,VA Loan
- Exclusions: All Furniture, TV and Refrigerator
Price history
| Date | Event | Price |
|---|---|---|
| 2/27/2026 | Sold | -- |
Source: NTREIS #21098324 Report a problem | ||
| 2/14/2026 | Pending sale | $714,999$221/sqft |
Source: NTREIS #21098324 Report a problem | ||
| 2/6/2026 | Contingent | $714,999$221/sqft |
Source: NTREIS #21098324 Report a problem | ||
| 1/7/2026 | Price change | $714,999-1.4%$221/sqft |
Source: NTREIS #21098324 Report a problem | ||
| 12/9/2025 | Listed for sale | $725,000$224/sqft |
Source: NTREIS #21098324 Report a problem | ||
| 11/29/2025 | Contingent | $725,000$224/sqft |
Source: NTREIS #21098324 Report a problem | ||
| 11/23/2025 | Listed for sale | $725,000$224/sqft |
Source: NTREIS #21098324 Report a problem | ||
| 11/23/2025 | Contingent | $725,000$224/sqft |
Source: NTREIS #21098324 Report a problem | ||
| 11/7/2025 | Listed for sale | $725,000$224/sqft |
Source: NTREIS #21098324 Report a problem | ||
Public tax history
Tax history is unavailable.
Neighborhood: Lake Vista
Nearby homes
- $465,4004 bd2 ba2.3k sqft518 Lakevista N, Highland Village, TX 75077Off Market
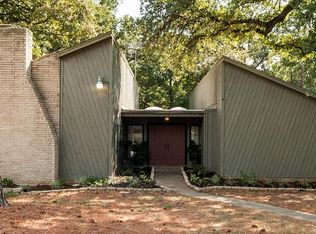
- $402,5003 bd2 ba1.6k sqft516 Lakevista N, Highland Village, TX 75077Off Market

- $---- bd-- ba-- sqft516 Lake Vis N, Lewisville, TX 75077Off Market
- $358,1002 bd2 ba1.7k sqft520 Lakevista N, Highland Village, TX 75077Off Market
- $400,7003 bd2 ba1.8k sqft519 Greenbriar Ln, Highland Village, TX 75077Off Market
- $414,5003 bd2 ba1.6k sqft517 Greenbriar Ln, Highland Village, TX 75077Off Market
- $444,2004 bd2 ba2k sqft521 Greenbriar Ln, Highland Village, TX 75077Off Market
- $369,600-- bd2 ba1.4k sqft514 Lakevista N, Highland Village, TX 75077Off Market
Nearby schools
GreatSchools rating
- 10/10McAuliffe Elementary SchoolGrades: PK-5Distance: 1.4 mi
- 8/10Briarhill Middle SchoolGrades: 6-8Distance: 1.7 mi
- 8/10Marcus High SchoolGrades: 9-12Distance: 2.4 mi
Schools provided by the listing agent
- Elementary: Mcauliffe
- Middle: Briarhill
- High: Marcus
- District: Lewisville ISD
Source: NTREIS. This data may not be complete. We recommend contacting the local school district to confirm school assignments for this home.
Get a cash offer in 3 minutes
Find out how much your home could sell for in as little as 3 minutes with a no-obligation cash offer.
Estimated market value
$688,600
Get a cash offer in 3 minutes
Find out how much your home could sell for in as little as 3 minutes with a no-obligation cash offer.
Estimated market value
$688,600
- Texas
- Denton County
- Highland Village
- 75077
- Lake Vista
- 518 Lake Vis N
Nearby cities
Nearby neighborhoods
Nearby zip codes
Other Highland Village Topics
- Apartments for Rent in 75077
- Houses for Sale in 75077
- Houses for Rent in 75077
- 75077 Real Estate
- Highland Village Condos
- Houses for Sale in Highland Village
- Newest Listings in Highland Village
- Highland Village Home Values
- Highland Village Real Estate Agents
- Highland Village Refinance
- Highland Village Mortgage Rates
