Hello Gorgeous! This stunning, fully renovated home is the epitome of luxury living, boasting custom features at every turn! With 4 bedrooms and 3.5 baths, this masterpiece offers spaciousness, comfort, & elegance! Step into the grand foyer, where you'll immediately notice the meticulous attention to detail that went into this renovation. The open-concept living area seamlessly combines the living room, dining room, gourmet kitchen, family room, and playroom, creating a perfect space for both entertaining and everyday living. High ceilings, recessed lighting, many generous sized windows, and exquisite hardwood flooring span the entire main level, bathing the space in natural light. The heart of this home is undoubtedly the kitchen. No expense was spared in its design, featuring top-of-the-line stainless steel appliances, quartz countertops, a generous island with breakfast bar seating, & a custom banquette for additional dining options. Custom cabinetry offers abundant storage, while the glazed ceramic tile backsplash adds a touch of timeless elegance. Escape to the primary bedroom, a true retreat with an ensuite that's a work of art. The spa-like bathroom boasts a spacious walk-in shower, and a double vanity with sleek fixtures. The crown jewel, however, is the expansive walk-in closet – a rare Grosse Pointe find! Convenience is key, with the upstairs laundry, making the typical daunting basement laundry a breeze. 3 additional bedrooms & 2 more lux full baths, provide ample space for family, guests, in-law/au pair suite, or a home office! Outside, find a large backyard for gardening, relaxing, and hosting parties. There's even room for a playscape and/or pool! With an attached two car garage, the home is a dream! Nestled in the heart of The City, this home offers not only an exquisite living space but also a prime location. Close to renowned schools, shopping, dining hotspots, & parks, you'll have everything you need at your fingertips! Are you ready for it?!
Sold for $880,000
$880,000
518 Lakeland St, Grosse Pointe, MI 48230
4beds
3,925sqft
Single Family Residence
Built in 1928
10,454 Square Feet Lot
$1,017,500 Zestimate®
$224/sqft
$4,485 Estimated rent
Home value
$1,017,500
$956,000 - $1.10M
$4,485/mo
Zestimate® history
Owner options
List your home for rent
$4,485/mo
Rent Zestimate®
Find your next renter with Zillow Rental Manager. Plus, with online applications, you can quickly screen prospective tenants – for free.
$4,485/mo
Rent Zestimate®
Refinance and save
$6,025/mo
Est. payment
Refinancing to a lower rate could help reduce your monthly payments and save thousands over the life of the loan.
$6,025/mo
Est. payment
Explore your selling options
Work with a Zillow partner agent
Leverage their expertise and Zillow's premium Showcase listings to get your home seen by more buyers.
Get startedList with your own agent
Get your home in front of millions of buyers by listing it on Zillow.
Learn how to do itSell it yourself
Take full control of how buyers see your home on Zillow by listing For Sale by Owner (FSBO).
List your homeWhat's special
Generous islandBreakfast bar seatingFamily roomFully renovated homeSleek fixturesGenerous sized windowsHigh ceilings
Zillow last checked:
Listing updated:
Listed by:
Megan Prieur 313-689-6400,
Sine & Monaghan LLC
Bought with:
Megan Prieur, 6501385155
Sine & Monaghan LLC
Source: MiRealSource,MLS#: 50119123 Originating MLS: MiRealSource
Originating MLS: MiRealSourceFacts & features
Interior
Bedrooms & bathrooms
- Bedrooms: 4
- Bathrooms: 4
- Full bathrooms: 3
- 1/2 bathrooms: 1
Rooms
- Room types: Entry, Family Room, In-Law/auPair/Ste, Living Room, Laundry, Master Bedroom, Master Bathroom, First Flr Lavatory, Second Flr Full Bathroom, Dining Room
Bedroom 1
- Level: Second
- Area: 345
- Dimensions: 15 x 23
Bedroom 2
- Level: Second
- Area: 240
- Dimensions: 15 x 16
Bedroom 3
- Level: Second
- Area: 165
- Dimensions: 15 x 11
Bedroom 4
- Level: Second
- Area: 187
- Dimensions: 17 x 11
Bathroom 1
- Level: Second
Bathroom 2
- Level: Second
Bathroom 3
- Level: Second
Dining room
- Level: First
- Area: 210
- Dimensions: 14 x 15
Family room
- Level: First
- Area: 198
- Dimensions: 11 x 18
Kitchen
- Level: First
- Area: 320
- Dimensions: 16 x 20
Living room
- Level: First
- Area: 390
- Dimensions: 15 x 26
Heating
- Forced Air, Natural Gas
Cooling
- Central Air
Appliances
- Included: Dishwasher, Disposal, Dryer, Range/Oven, Refrigerator, Washer
- Laundry: Second Floor Laundry
Features
- Walk-In Closet(s), Bar, Eat-in Kitchen
- Flooring: Hardwood
- Basement: Partially Finished
- Has fireplace: Yes
- Fireplace features: Basement, Living Room, Natural Fireplace
Interior area
- Total structure area: 4,620
- Total interior livable area: 3,925 sqft
- Finished area above ground: 3,225
- Finished area below ground: 700
Property
Parking
- Total spaces: 2
- Parking features: Attached
- Attached garage spaces: 2
Features
- Levels: Two
- Stories: 2
- Patio & porch: Patio
- Exterior features: Lawn Sprinkler, Street Lights
- Fencing: Fenced
- Frontage length: 60
Lot
- Size: 10,454 Square Feet
- Dimensions: 60 x 175
- Features: Walk to School, Sidewalks
Details
- Parcel number: 37003010077000
- Zoning description: Residential
- Special conditions: Private
Construction
Type & style
- Home type: SingleFamily
- Architectural style: Colonial
- Property subtype: Single Family Residence
Materials
- Brick
- Foundation: Basement
Condition
- Year built: 1928
Utilities & green energy
- Sewer: Public At Street
- Water: Public Water at Street
Community & HOA
Community
- Subdivision: Lakeland Court Sub
HOA
- Has HOA: No
Location
- Region: Grosse Pointe
Financial & listing details
- Price per square foot: $224/sqft
- Tax assessed value: $351,000
- Annual tax amount: $16,145
- Date on market: 8/17/2023
- Cumulative days on market: 8 days
- Listing agreement: Exclusive Right To Sell
- Listing terms: Cash,Conventional
- Road surface type: Paved
Price history
| Date | Event | Price |
|---|---|---|
| 9/15/2023 | Sold | $880,000-2.2%$224/sqft |
Source:  MiRealSource #50119123 Report a problem MiRealSource #50119123 Report a problem | ||
| 8/25/2023 | Pending sale | $900,000$229/sqft |
Source: MiRealSource #50119123 Report a problem | ||
| 8/17/2023 | Listed for sale | $900,000+100%$229/sqft |
Source: MiRealSource #50119123 Report a problem | ||
| 8/26/2021 | Sold | $450,000-5.3%$115/sqft |
Source: Public Record Report a problem | ||
| 7/31/2021 | Pending sale | $475,000$121/sqft |
Source:  Realcomp II #2210045603 Report a problem Realcomp II #2210045603 Report a problem | ||
| 7/27/2021 | Price change | $475,000-6.9%$121/sqft |
Source: Realcomp II #2210045603 Report a problem | ||
| 6/24/2021 | Listed for sale | $510,000$130/sqft |
Source: Realcomp II #2210045603 Report a problem | ||
Public tax history
| Year | Property taxes | Tax assessment |
|---|---|---|
| 2025 | -- | $351,000 +11.2% |
| 2024 | -- | $315,700 +3% |
| 2023 | -- | $306,400 +0.1% |
| 2022 | -- | $306,100 +5.3% |
| 2021 | -- | $290,800 |
| 2020 | $10,103 +9.7% | $290,800 +2.3% |
| 2019 | $9,210 | $284,300 +5.1% |
| 2018 | $9,210 +1356.3% | $270,500 +1.3% |
| 2017 | $632 -93.2% | $267,000 +4.9% |
| 2016 | $9,259 | $254,600 +12.4% |
| 2015 | -- | $226,600 +26.7% |
| 2013 | $17,009 | $178,900 +7.7% |
| 2012 | -- | $166,100 -4% |
| 2010 | -- | $173,100 -38.7% |
| 2005 | $4,390 | $282,600 +4.7% |
| 2003 | -- | $269,900 +54.8% |
| 2001 | $7,202 +7.7% | $174,346 +3.2% |
| 2000 | $6,685 | $168,940 |
Find assessor info on the county website
Neighborhood: 48230
Nearby homes
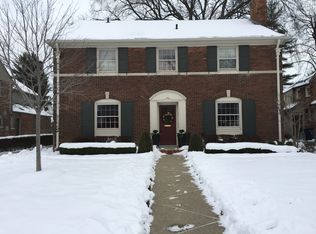
- $868,9004 bd4 ba3.1k sqft522 Lakeland St, Grosse Pointe, MI 48230Off Market
- $1,005,0005 bd4 ba4.5k sqft510 Lakeland St, Grosse Pointe, MI 48230Off Market
- $807,400-- bd3 ba3.2k sqft526 Lakeland St, Grosse Pointe, MI 48230Off Market
- $864,3003 bd3 ba3.9k sqft511 Lakeland St, Grosse Pointe, MI 48230Off Market
- $684,9004 bd4 ba2.4k sqft532 Lakeland St, Grosse Pointe, MI 48230Off Market
- $853,6005 bd5 ba3.1k sqft521 Lakeland St, Grosse Pointe, MI 48230Off Market
- $852,6004 bd4 ba2.9k sqft581 University Pl, Grosse Pointe, MI 48230Off Market
- $1,073,1005 bd5 ba3.7k sqft525 Lakeland St, Grosse Pointe, MI 48230Off Market
Nearby schools
GreatSchools rating
- 10/10Lewis Maire Elementary SchoolGrades: K-4Distance: 0.3 mi
- 9/10Pierce Middle SchoolGrades: 5-8Distance: 1.4 mi
- 10/10Grosse Pointe South High SchoolGrades: 9-12Distance: 0.5 mi
Schools provided by the listing agent
- District: Grosse Pointe Public Schools
Source: MiRealSource. This data may not be complete. We recommend contacting the local school district to confirm school assignments for this home.
Get a cash offer in 3 minutes
Find out how much your home could sell for in as little as 3 minutes with a no-obligation cash offer.
Estimated market value
$1,017,500
Get a cash offer in 3 minutes
Find out how much your home could sell for in as little as 3 minutes with a no-obligation cash offer.
Estimated market value
$1,017,500
- Michigan
- Wayne County
- Grosse Pointe
- 48230
- 518 Lakeland St
Nearby cities
Nearby zip codes
Other Grosse Pointe Topics
