Undoubtedly BEST in Build and Best in Layout!! This open and split floorplan is almost Perfect! 4 Spacious Bedrooms, 3.5 Baths and so much more. plenty of large closets and storage area, oversized Dbl. Garage, let your guests walk in and see the 11Ft high ceilings in the Foyer and Living room/Den. The Picture windows in the Den will allow the light in, with a view of the Backyard and Rear Porch. Step outside into the 14x16Ft Covered Porch and enjoy the outside space to watch Games or barbeque. There is place for you to add a pool if you desire! Friends and Family can walk in the side entry door and enjoy the Kitchen and dining area. Baking or cooking is a dream in this oversized island and custom built kitchen. Master bedroom and Bath have two walk in closets, his and hers vanity, separate custom built shower and Soaking tub. One of the few plans that has a guest suite with a private bath. The layout and size of this lot allows room for a motorhome, camper, boats or toys on one side and still have room for buyers to install a pool. The Half bath powder room would be great for cleanups or guests to use. Spacious laundry room has a utility sink, folding table and a large broom closet. Lots and lots of storage and extras!! Did I mention this home is located in Mulberry School district? This home is a winner! Seller can finish home earlier! Come check this location, review the plan call for updated completion date .
Sold
Price Unknown
518 Lancaster Dr, Houma, LA 70360
4beds
2,256sqft
Single Family Residence, Residential
Built in 2023
0.32 Acres Lot
$476,100 Zestimate®
$--/sqft
$2,618 Estimated rent
Home value
$476,100
$452,000 - $500,000
$2,618/mo
Zestimate® history
Owner options
List your home for rent
$2,618/mo
Rent Zestimate®
Find your next renter with Zillow Rental Manager. Plus, with online applications, you can quickly screen prospective tenants – for free.
$2,618/mo
Rent Zestimate®
Refinance and save
Refinancing to a lower rate could help reduce your monthly payments and save thousands over the life of the loan.
Explore your selling options
Work with a Zillow partner agent
Leverage their expertise and Zillow's premium Showcase listings to get your home seen by more buyers.
Get startedList with your own agent
Get your home in front of millions of buyers by listing it on Zillow.
Learn how to do itSell it yourself
Take full control of how buyers see your home on Zillow by listing For Sale by Owner (FSBO).
List your homeWhat's special
Guest suiteSpacious laundry roomUtility sinkMulberry school districtLarge broom closetPicture windowsMaster bedroom
Zillow last checked:
Listing updated:
Listed by:
Shirin Nail/ Cynthia Pellegrin,
Good Earth Realty, Inc.
Bought with:
Morgan Davis, 995707844
Canal & Main Realty
Source: ROAM MLS,MLS#: 2023000906
Facts & features
Interior
Bedrooms & bathrooms
- Bedrooms: 4
- Bathrooms: 4
- Full bathrooms: 3
- Partial bathrooms: 1
Rooms
- Room types: Bedroom, Primary Bedroom, Storage
Primary bedroom
- Features: En Suite Bath, 2 Closets or More, Ceiling 9ft Plus, Walk-In Closet(s)
- Level: First
Bedroom 1
- Level: First
Bedroom 2
- Level: First
Bedroom 3
- Level: First
- Length: 11
Primary bathroom
- Features: Double Vanity, 2 Closets or More, Walk-In Closet(s), Separate Shower, Soaking Tub
Kitchen
- Features: Granite Counters, Counters Solid Surface, Kitchen Island, Pantry
Heating
- Central
Cooling
- Central Air, Ceiling Fan(s)
Appliances
- Included: Gas Stove Con, Gas Cooktop, Dishwasher, Range/Oven
- Laundry: Washer/Dryer Hookups
Features
- Built-in Features, Ceiling 9'+, Ceiling Varied Heights, Crown Molding
- Flooring: Ceramic Tile, Laminate, Wood
- Windows: Screens
- Number of fireplaces: 1
Interior area
- Total structure area: 3,430
- Total interior livable area: 2,256 sqft
Property
Parking
- Total spaces: 2
- Parking features: 2 Cars Park, Garage, Other, Garage Door Opener
- Has garage: Yes
Features
- Stories: 1
- Patio & porch: Covered, Porch
- Fencing: None
- Frontage length: 90
Lot
- Size: 0.32 Acres
- Dimensions: 90.6 x 159.6 x 90.6 x 149.2+/-
- Features: Elevation Cert Avail, Rear Yard Vehicle Access
Details
- Additional structures: Workshop
- Parcel number: 71992
Construction
Type & style
- Home type: SingleFamily
- Architectural style: Acadian
- Property subtype: Single Family Residence, Residential
Materials
- Vinyl Siding, Brick
- Foundation: Slab
- Roof: Shingle,Gabel Roof
Condition
- Under Construction
- New construction: Yes
- Year built: 2023
Details
- Builder name: Chad Daigle Building Contractor, Inc.
- Warranty included: Yes
Utilities & green energy
- Gas: TPCG
- Sewer: Public Sewer
- Water: Public
Community & HOA
Community
- Features: Sidewalks
- Security: Smoke Detector(s)
- Subdivision: Summerfield Place
Location
- Region: Houma
Financial & listing details
- Tax assessed value: $436,800
- Annual tax amount: $3,815
- Date on market: 8/18/2023
- Listing terms: Cash,Conventional,FHA,VA Loan
Price history
| Date | Event | Price |
|---|---|---|
| 8/15/2023 | Sold | -- |
Source:  ROAM MLS #2023000906 Report a problem ROAM MLS #2023000906 Report a problem | ||
| 6/23/2023 | Pending sale | $469,900$208/sqft |
Source:  RE/MAX of Louisiana #2023000906 Report a problem RE/MAX of Louisiana #2023000906 Report a problem | ||
| 5/3/2023 | Listed for sale | $469,900$208/sqft |
Source: RE/MAX of Louisiana #2023000906 Report a problem | ||
| 3/1/2023 | Pending sale | $469,900$208/sqft |
Source: ROAM MLS #2023000906 Report a problem | ||
| 1/18/2023 | Listed for sale | $469,900$208/sqft |
Source: ROAM MLS #2023000906 Report a problem | ||
Public tax history
| Year | Property taxes | Tax assessment |
|---|---|---|
| 2025 | $3,815 +1% | $43,680 +2.7% |
| 2024 | $3,776 +564.8% | $42,550 +554.6% |
| 2023 | $568 | $6,500 |
Find assessor info on the county website
Neighborhood: 70360
Nearby homes
- $65,000-- bd-- ba-- sqft510 Lancaster Dr, Houma, LA 70360Off Market
- $139,9000.49 Acres528 Lancaster Dr, Houma, LA 70360Lot/Land
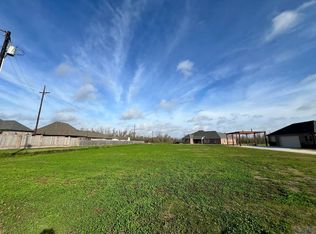
- $284,700-- bd-- ba1.8k sqft1027 Rebecca Dr, Houma, LA 70360Off Market
- $290,000-- bd-- ba1.6k sqft500 Lancaster Dr, Houma, LA 70360Off Market
- $--4 bd3 ba2.2k sqft519 Lancaster Dr, Houma, LA 70360Sold
- $--3 bd2 ba2k sqft1025 Rebecca Dr, Houma, LA 70360Sold
- $295,3003 bd2 ba1.6k sqft417 Lancaster Dr, Houma, LA 70360Off Market
- $65,0000.37 Acres529 Lancaster Dr, Houma, LA 70360Off Market
Nearby schools
GreatSchools rating
- 10/10Mulberry Elementary SchoolGrades: PK-6Distance: 1.4 mi
- 5/10Houma Junior High SchoolGrades: 7-8Distance: 1.8 mi
- 8/10Terrebonne High SchoolGrades: 9-12Distance: 1.9 mi
Schools provided by the listing agent
- District: Terrebonne Parish
Source: ROAM MLS. This data may not be complete. We recommend contacting the local school district to confirm school assignments for this home.
- Louisiana
- Terrebonne Parish
- Houma
- 70360
- 518 Lancaster Dr
Nearby cities
Nearby zip codes
Other Houma Topics
