Skip main navigation
For sale
  • Price cut: $5K (7/14)
    $455,000

    518 Lavon Dr, Altamonte Springs, FL 32701

    4beds
    1,713sqft
    : 
    Loading
    Get pre-qualified
    Single Family Residence
    Built in 1970
    8,751 Square Feet Lot
    $446,100 Zestimate®
    $266/sqft
    $-- HOA

    What's special

    Designer-inspired upgradesBeautifully redesigned kitchenGenerous lotStunning contemporary bathroomsHigh-end finishesFlexible floor planNew irrigation system
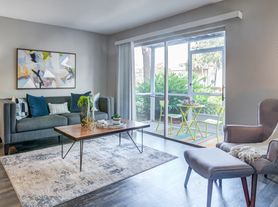
    Virtually Staged. A Rare Opportunity with Exceptional Flexibility – No HOA!, In Law Suite (Accessory Dwelling Unit), Brand New HVAC, brand new sod! Welcome to this beautifully renovated single-family residence offering the perfect blend of modern luxury, functionality, and outstanding investment potential. Situated on a generous lot in the heart of Altamonte Springs, this move-in-ready property presents an increasingly rare opportunity to own a fully updated home with incredible versatility—all with no HOA restrictions. From the moment you arrive, you'll appreciate the extensive renovations throughout. The interior has been thoughtfully transformed with brand-new luxury laminate flooring, a beautifully redesigned kitchen featuring brand-new stainless steel appliances, and stunning, contemporary bathrooms showcasing high-end finishes and designer-inspired upgrades. Every detail has been carefully selected to create a bright, elegant, and welcoming living space. The home's flexible floor plan is what truly sets it apart. The converted garage provides an additional bedroom, offering expanded living space for larger households, guests, or a home office. Even more impressive is the detached accessory dwelling structure featuring two separate rooms, presenting endless possibilities for future customization. Whether envisioned as an in-law suite, private guest quarters, home business space, creative studio, or converted (subject to buyer verification and applicable approvals) into additional income-producing living space, the potential is exceptional. Step outside into the fully fenced backyard—perfect for entertaining, pets, family gatherings, or simply enjoying Florida's beautiful weather in complete privacy. A new irrigation system has recently been installed, with new sod scheduled for installation, creating an even more attractive outdoor setting. Whether you're searching for your forever home, a multigenerational living opportunity, or an investment property with significant upside, this residence checks every box. Its versatile layout, extensive renovations, and prime Altamonte Springs location make it an extraordinary opportunity for homeowners and investors alike. Conveniently located just minutes from shopping, dining, major highways, parks, and top-rated amenities, this exceptional property offers the ideal combination of comfort, convenience, and long-term value. Don't miss your chance to own one of Altamonte Springs' most unique and versatile properties—where modern upgrades meet limitless possibilities.
    9 days
    |
    567
    |
    46
    |

    Zillow last checked:

    Listing updated:

    Listed by:

    Ali Khaku, MBA 786-245-3110,

    DALTON WADE INC 888-668-8283

    Source: Stellar MLS,MLS#: O6418056MLS LogoOriginating MLS: Suncoast Tampa

    Loading...

      Facts & features

      Interior

      Bedrooms & bathrooms
      • Bedrooms: 4
      • Bathrooms: 2
      • Full bathrooms: 2
      Rooms
      • Room types: Bonus Room, Garage Apartment, Utility Room
      Primary bedroom
      • Features: Walk-In Closet(s)
      • Level: First
      • Area: 224 Square Feet
      • Dimensions: 14x16
      Bedroom 2
      • Features: Built-in Closet
      • Level: First
      • Area: 100 Square Feet
      • Dimensions: 10x10
      Bedroom 3
      • Features: Built-in Closet
      • Level: First
      • Area: 100 Square Feet
      • Dimensions: 10x10
      Primary bathroom
      • Features: Built-in Closet
      • Level: First
      • Area: 64 Square Feet
      • Dimensions: 8x8
      Bathroom 2
      • Features: Built-in Closet
      • Level: First
      • Area: 25 Square Feet
      • Dimensions: 5x5
      Kitchen
      • Level: First
      • Area: 25 Square Feet
      • Dimensions: 5x5
      Living room
      • Features: No Closet
      • Level: First
      • Area: 216 Square Feet
      • Dimensions: 12x18
      Heating
      • Central, Electric
      Cooling
      • Central Air
      Appliances
      • Included: Oven, Dishwasher, Dryer, Electric Water Heater, Microwave, Refrigerator, Washer
      • Laundry: Laundry Room
      Features
      • Ceiling Fan(s), Solid Surface Counters, Stone Counters, In-Law Floorplan
      • Flooring: Concrete, Laminate
      • Has fireplace: No
      Interior area
      • Total structure area: 2,268
      • Total interior livable area: 1,713 sqft

      Property

      Parking
      • Parking features: Converted Garage
      Features
      • Levels: One
      • Stories: 1
      • Exterior features: Private Mailbox, Sidewalk
      • Fencing: Fenced
      Lot
      • Size: 8,751 Square Feet
      • Residential vegetation: Mature Landscaping, Wooded
      Details
      • Additional structures: Guest House, Other, Storage, Workshop
      • Parcel number: 1921305040A000100
      • Zoning: R-1A
      • Special conditions: None

      Construction

      Type & style
      • Home type: SingleFamily
      • Property subtype: Single Family Residence
      Materials
      • Brick
      • Foundation: Slab
      • Roof: Shingle
      Condition
      • New construction: No
      • Year built: 1970

      Utilities & green energy

      • Sewer: Public Sewer
      • Water: Public
      • Utilities for property: BB/HS Internet Available, Cable Available, Electricity Connected, Phone Available, Sewer Connected, Water Connected

      Community & HOA

      Community
      • Pet fee: $0 monthly
      • Subdivision: WALKERS ADD TO ALTAMONTE SPGS 2
      HOA
      • Has HOA: No
      Location
      • Region: Altamonte Springs

      Financial & listing details

      • Price per square foot: $266/sqft
      • Tax assessed value: $311,747
      • Annual tax amount: $5,650
      • Date on market: 7/5/2026
      • Cumulative days on market: 8 days
      • Listing terms: Cash,Conventional,FHA
      • Ownership: Fee Simple
      • Total actual rent: 0
      • Electric utility on property: Yes
      • Road surface type: Paved

        Estimated market value

        $446,100

        $424,000 - $468,000

        $2,358/mo

        Price history

        DateEventPrice
        7/14/2026Price change$455,000-1.1%$266/sqft
        Source: Stellar MLS #O6418056 Report a problem
        7/5/2026Listed for sale$460,000+65.5%$269/sqft
        Source: Stellar MLS #O6418056 Report a problem
        5/1/2026Sold$278,000+11.2%$162/sqft
        Source: Stellar MLS #S5143348 Report a problem
        3/24/2026Pending sale$250,000$146/sqft
        Source: Stellar MLS #S5143348 Report a problem
        3/13/2026Listed for sale$250,000$146/sqft
        Source: Stellar MLS #S5143348 Report a problem

        Public tax history

        YearProperty taxesTax assessment
        2025$5,477 -3.1%$311,747 -5.7%
        2024$5,650 +503.5%$330,460 +233.1%
        2023$936 +4.5%$99,197 +3%
        2022$896 +2.3%$96,308 +3%
        2021$876 +1.6%$93,503 +1.4%
        2020$862 +2.6%$92,212 +2.3%
        2019$840 $90,139 +1.9%
        2018$840 +2%$88,458 +2.1%
        2017$824 +1.9%$86,639 +1.4%
        2016$808 -1.6%$85,451 +1.4%
        2015$822 $84,267 +0.8%
        2014$822 +0.6%$83,598 +1.5%
        2013$817 +29.9%$82,363 +12.5%
        2012$629 +1.3%$73,199 +3%
        2011$621 +0.4%$71,067 +1.5%
        2010$618 +4.1%$70,017 +2.7%
        2009$594 +3.1%$68,176 +0.1%
        2008$576 -18%$68,108 +3%
        2007$703 -4.6%$66,124 +2.5%
        2006$737 +2.1%$64,511 +3%
        2005$721 +2.3%$62,632 +3%
        2004$705 +3.2%$60,808 +1.9%
        2003$683 +4.6%$59,674 +2.4%
        2002$653 +8.7%$58,275 +4.6%
        2000$600 $55,686
        Find assessor info on the county website

        Monthly payment

        Est. payment

        Payment breakdown

        Explore the cost of this home by adjusting the details. Changes won't be saved.
        All calculations are estimates and provided by Zillow, Inc. for informational purposes only. Actual amounts may vary.
        HOA fees may include property taxes on listings classified as Co-Ops. Contact the listing agent and/or owner for fee details.
        Mortgage interest rates are dependent on a number of factors, including credit score, down payment, and repayment length. Interest rate data provided by Zillow Group Marketplace, Inc. as of 1/1/1970 from various mortgage lenders with which we have lead or other similar arrangements; the Estimated Payment is an average of those rates.
        See how much you could borrow to make a competitive offer.

        Climate risks

        Neighborhood: 32701

        Getting around

        27 / 100
        Car-Dependent
        28 / 100
        Some Transit
        39 / 100
        Somewhat Bikeable

        Nearby schools

        GreatSchools rating

        A local agent can set up tours, give advice and negotiate with sellers.

        Browse local experts

        Similar homes