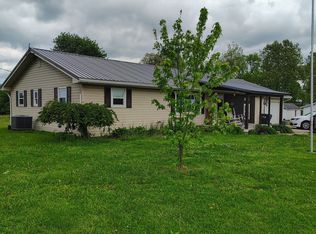
Looking for more space without the big price tag? This 4 bedroom, 2 bath home in Vevay offers over 2,100 square feet with many of the updates already completed for you. The main level features a bedroom, full bath and laundry, giving you flexibility for everyday living. Inside you'll find an updated kitchen with new cabinets and appliances, updated bathrooms, new flooring and lighting throughout much of the home. Major improvements include a newer metal roof, HVAC approximately 6 years old, new first floor windows, new gutters and 21 replaced floor joists. Enjoy your morning coffee on the covered front porch or relax out back on the covered porch overlooking the backyard. Conveniently located in town near shopping, dining and schools, this home offers the space, updates and location you've been looking for.
For sale
Price cut: $6K (9/5)
$229,000
518 Liberty Street, Vevay, IN 47043
4beds
2,182sqft
Single Family Residence
Built in 1880
7,405 Square Feet Lot
$226,100 Zestimate®
$105/sqft
$-- HOA
What's special
New guttersCovered front porchUpdated bathroomsNew first floor windowsNewer metal roof
- 34 days
- 604
- 32
Zillow last checked:
Listing updated:
Listed by:
Ellen Stevens,
eXp Realty, LLC
Source: SIRA,MLS#: 2026010982 Originating MLS: Southern Indiana REALTORS Association
Originating MLS: Southern Indiana REALTORS AssociationFacts & features
Interior
Bedrooms & bathrooms
- Bedrooms: 4
- Bathrooms: 2
- Full bathrooms: 2
Primary bedroom
- Description: Flooring: Luxury Vinyl Plank
- Level: First
- Dimensions: 11.62 x 17.69
Bedroom
- Description: Flooring: Luxury Vinyl Plank
- Level: First
- Dimensions: 11.05 x 14.15
Bedroom
- Description: Flooring: Carpet
- Level: Second
- Dimensions: 19.05 x 10.01
Bedroom
- Description: Flooring: Carpet
- Level: Second
- Dimensions: 11.36 x 12.12
Dining room
- Description: Flooring: Luxury Vinyl Plank
- Level: First
- Dimensions: 12.37 x 14.10
Other
- Description: Flooring: Luxury Vinyl Plank
- Level: First
Other
- Description: Flooring: Linoleum
- Level: Second
Kitchen
- Description: Flooring: Luxury Vinyl Plank
- Level: First
- Dimensions: 14.65 x 14.10
Living room
- Description: Flooring: Luxury Vinyl Plank
- Level: First
- Dimensions: 10.52 x 13.73
Other
- Description: Utility Room,Flooring: Luxury Vinyl Plank
- Level: First
- Dimensions: 11.62 x 6.89
Heating
- Forced Air
Cooling
- Central Air, Window Unit(s), WallWindow Unit(s)
Appliances
- Included: Dryer, Dishwasher, Microwave, Oven, Range, Refrigerator, Washer
- Laundry: Main Level, Laundry Room
Features
- Ceiling Fan(s), Separate/Formal Dining Room, Kitchen Island, Main Level Primary, Utility Room
- Has basement: No
- Number of fireplaces: 1
- Fireplace features: Decorative
Interior area
- Total structure area: 2,182
- Total interior livable area: 2,182 sqft
- Finished area above ground: 2,182
- Finished area below ground: 0
Property
Parking
- Details: On Street
Features
- Levels: One and One Half
- Stories: 1.5
- Patio & porch: Covered, Porch
- Exterior features: Porch
Lot
- Size: 7,405 Square Feet
Details
- Parcel number: 781414442089001004
- Zoning: Residential
- Zoning description: Residential
Construction
Type & style
- Home type: SingleFamily
- Architectural style: One and One Half Story
- Property subtype: Single Family Residence
Materials
- Frame
- Roof: Metal
Condition
- New construction: No
- Year built: 1880
Utilities & green energy
- Water: Connected, Public
Community & HOA
Location
- Region: Vevay
Financial & listing details
- Price per square foot: $105/sqft
- Annual tax amount: $1,208
- Date on market: 8/16/2026
- Cumulative days on market: 35 days
- Listing terms: Cash,Conventional,FHA,USDA Loan,VA Loan
- Road surface type: Paved
Estimated market value
$226,100
$215,000 - $237,000
$1,326/mo
Price history
| Date | Event | Price |
|---|---|---|
| 9/5/2026 | Price change | $229,000-2.6%$105/sqft |
Source:  SIRA #2026010982 Report a problem SIRA #2026010982 Report a problem | ||
| 8/16/2026 | Listed for sale | $235,000-2.1%$108/sqft |
Source: SIRA #2026010982 Report a problem | ||
| 8/15/2026 | Listing removed | -- |
Source: Owner Report a problem | ||
| 7/15/2026 | Listed for sale | $240,000$110/sqft |
Source: Owner Report a problem | ||
Public tax history
Tax history is unavailable.
Monthly payment
Est. payment
Payment breakdown
Explore the cost of this home by adjusting the details. Changes won't be saved.Climate risks
Neighborhood: 47043
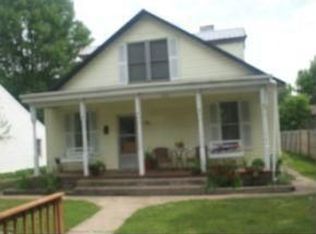
Similar homes
- $220,0002 bd2 ba1.2k sqft7571 Bakes Rd, Vevay, IN 47043For Sale
 MLS ID #208088, Carla Van Norstran. MLS of Southeastern Indiana
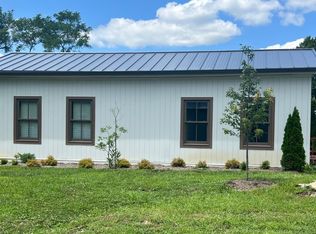
 - $--3 bd1 ba1.4k sqft212 E Pike St, Vevay, IN 47043Auction
 Auction.com 1
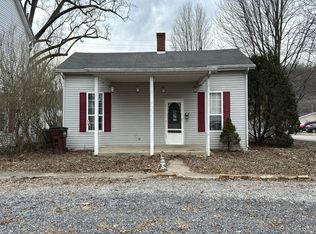
 - $289,0004 bd2 ba1.3k sqft311 E Pike Street, Vevay, IN 47043For Sale
 MLS ID #202607629, Barbara Disbro, Coldwell Banker Harrell & Asso. SIRA
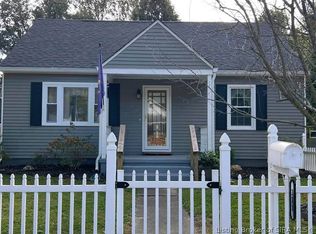
 - $199,9003 bd2 ba1.7k sqft8356 State Road 129, Vevay, IN 47043Active
 MLS ID #22098879, Jenni Hash, Home Marketing Specialists. MIBOR as distributed by MLS GRID
 - $264,9004 bd2 ba2k sqft611 5th St, Carrollton, KY 41008For Sale
 MLS ID #1725816, Matilda L Paeper, Bartley R.E. & Associates, LLC. Metro Search Inc. LLC DBA Apex MLS
 - $260,0004 bd2 ba2.2k sqft1004 6th St, Carrollton, KY 41008For Sale
 MLS ID #26023503, Justin Johnson, Kentucky Land and Home. Imagine MLS
 - $196,0004 bd2 ba1.8k sqft100 S Maple St, Worthville, KY 41098For SaleMLS ID #1728147, Natalie J Bryan, Realty ONE Group River Valley. Metro Search Inc. LLC DBA Apex MLS
