Skip main navigation
Sold
  • Price Unknown

    518 Lilly Ln, Bullard, TX 75757

    4beds
    2,349sqft
    Single Family Residence
    Built in 1983
    1.81 Acres Lot
    $423,300 Zestimate®
    $--/sqft
    $3,227 Estimated rent

    Home value

    $423,300

    $389,000 - $457,000

    $3,227/mo

    Zestimate® history
    Loading
    Loading...

    Owner options

    List your home for rent

    $3,227/mo

    Rent Zestimate®

    Find your next renter with Zillow Rental Manager. Plus, with online applications, you can quickly screen prospective tenants – for free.

    Learn more

    $3,227/mo

    Rent Zestimate®

    Refinance and save

    Refinancing to a lower rate could help reduce your monthly payments and save thousands over the life of the loan.

    See today's rates

    Explore your selling options

    Work with a Zillow partner agent

    Leverage their expertise and Zillow's premium Showcase listings to get your home seen by more buyers.

    Get started

    List with your own agent

    Get your home in front of millions of buyers by listing it on Zillow.

    Learn how to do it

    Sell it yourself

    Take full control of how buyers see your home on Zillow by listing For Sale by Owner (FSBO).

    List your home

    What's special

    Cozy fireplaceScenic acresFully updated bathOpen floor planSprawling backyardLuxurious soaking tubMature trees
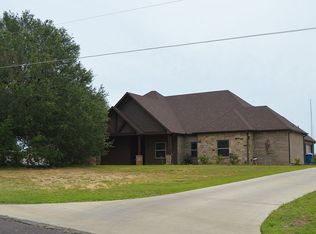
    Country Living with City Convenience in Bullard, TX! This charming 4-bedroom, 2-bath ranch-style home sits on 1.8 scenic acres, offering the perfect blend of comfort, space, and practicality. With an open floor plan designed for easy living and entertaining, you'll love the breakfast bar, cozy fireplace, and seamless flow throughout the home. The primary suite is a true retreat, featuring a luxurious soaking tub and a walk-in tiled shower with a rain shower head. Two additional guest bedrooms share a fully updated bath, while the other side of the home boasts a bonus living area, a fourth bedroom, and a laundry room; ideal for added privacy, a home office, or a game room. Since 2021, this home has been thoughtfully upgraded with a new roof, HVAC system, water heater, energy-efficient windows, flooring, and modern appliances—ensuring a move-in-ready experience with peace of mind. Step outside to enjoy the sprawling backyard, shaded by mature trees and offering plenty of space to relax, play, or entertain. Perched on a hilltop, the back porch catches a refreshing breeze, even on warm summer days. For hobbyists, tinkerers, or those needing extra storage, the 30x30 (900 sqft) detached garage/workshop with electricity is a game-changer. And with no HOA restrictions, there’s ample room for an RV, boat, chickens, or even a horse. Located in the highly regarded Bullard ISD, known for its academic excellence and top-tier athletic facilities, this home offers a rare blend of country tranquility and city convenience. Schedule your showing today and experience the lifestyle you’ve been dreaming of!

    Zillow last checked:

    Listing updated:

    Listed by:

    Nate Rhyne nate@livingetx.com,

    Realty One Group Rose

    Bought with:

    Danielle Watkins, TREC# 0790655

    Source: GTARMLS,MLS#: 24016662MLS Logo

    Facts & features

    Interior

    Bedrooms & bathrooms
    • Bedrooms: 4
    • Bathrooms: 2
    • Full bathrooms: 2
    Bedroom
    • Features: Guest Bedroom Split
    • Level: Main
    Bathroom
    • Features: Shower and Tub, Shower/Tub, Separate Dressing Areas, Separate Lavatories, Ceramic Tile
    Dining room
    • Features: Separate Formal Dining
    Kitchen
    • Features: Kitchen/Eating Combo, Breakfast Bar
    Heating
    • Central/Electric, Fireplace(s)
    Cooling
    • Central Electric, Ceiling Fan(s)
    Appliances
    • Included: Range/Oven-Electric, Dishwasher, Disposal, Microwave, Electric Water Heater
    Features
    • Ceiling Fan(s), Pantry
    • Flooring: Vinyl Plank
    • Windows: Blinds
    • Number of fireplaces: 1
    • Fireplace features: One Wood Burning, Brick
    Interior area
    • Total structure area: 2,349
    • Total interior livable area: 2,349 sqft

    Property

    Parking
    • Total spaces: 2
    • Parking features: Detached, Golf Cart Garage, Boat, Workshop in Garage, Other/See Remarks
    • Garage spaces: 2
    • Has uncovered spaces: Yes
    Features
    • Levels: One
    • Stories: 1
    • Patio & porch: Patio Covered, Porch
    • Pool features: None
    • Fencing: Partial
    Lot
    • Size: 1.81 Acres
    • Features: Rectangular Lot, Pasture
    Details
    • Additional structures: Workshop
    • Parcel number: 161210000100014000
    • Special conditions: None
    • Other equipment: Satellite Dish

    Construction

    Type & style
    • Home type: SingleFamily
    • Architectural style: Ranch
    • Property subtype: Single Family Residence
    Materials
    • Brick Veneer
    • Foundation: Slab
    • Roof: Composition
    Condition
    • Year built: 1983

    Utilities & green energy

    • Sewer: Septic Tank
    • Water: Public
    • Utilities for property: DSL

    Community & neighborhood

    Security
    • Security features: Security Lights, Smoke Detector(s)
    Location
    • Region: Bullard
    • Subdivision: Pecan Grove

    Other

    Other facts
    • Listing terms: Conventional,FHA,VA Loan,Cash
    • Road surface type: Paved

    Price history

    DateEventPrice
    4/1/2025Sold--
    Source: GTARMLS #24016662 Report a problem
    3/4/2025Pending sale$429,900$183/sqft
    Source: GTARMLS #24016662 Report a problem
    2/6/2025Price change$429,900-1.2%$183/sqft
    Source: GTARMLS #24016662 Report a problem
    12/12/2024Listed for sale$435,000-3.3%$185/sqft
    Source: GTARMLS #24016662 Report a problem
    8/14/2024Listing removed--
    Source: GTARMLS #24007797 Report a problem
    7/15/2024Price change$449,900-2.2%$192/sqft
    Source: GTARMLS #24007797 Report a problem
    6/7/2024Listed for sale$460,000+92.5%$196/sqft
    Source: GTARMLS #24007797 Report a problem
    7/23/2021Sold--
    Source: GTARMLS #10136760 Report a problem
    12/6/2019Sold--
    Source: Agent Provided Report a problem
    11/7/2019Pending sale$239,000$102/sqft
    Source: Griffin Real Estate Group #10114592 Report a problem
    10/23/2019Listed for sale$239,000$102/sqft
    Source: Griffin Real Estate Group #10114592 Report a problem
    10/17/2019Pending sale$239,000$102/sqft
    Source: Griffin Real Estate Group #10114592 Report a problem
    10/12/2019Listed for sale$239,000$102/sqft
    Source: Griffin Real Estate Group #10114592 Report a problem

    Public tax history

    YearProperty taxesTax assessment
    2024$7,336 +12.7%$403,884 +15.9%
    2023$6,509 -21.1%$348,432 +1.2%
    2022$8,248 $344,246 +44.9%
    2021-- $237,525 -0.3%
    2020-- $238,240 +63.4%
    2019$3,652 -1.1%$145,772 +4.6%
    2018$3,691 +9.5%$139,414 -2.6%
    2017$3,372 +2.9%$143,108 +2.6%
    2016$3,277 +9.8%$139,540 +3.3%
    2015$2,985 $135,083
    2014$2,985 +3.1%--
    2013$2,896 -0.8%--
    2012$2,919 +4.2%--
    2011$2,801 --
    2010-- $124,536 -4.5%
    2009-- $130,400
    2008-- $130,400
    2007-- $130,400
    2006-- $130,400 +4.5%
    2005-- $124,800 +13.7%
    2004-- $109,800 +2.9%
    2003-- $106,700 +14.5%
    2002-- $93,200
    2001-- $93,200 +22.5%
    2000-- $76,100

    Find assessor info on the county website

    Neighborhood: 75757

    Nearby schools

    GreatSchools rating
    Schools provided by the listing agent
    • Elementary: Bullard
    • Middle: Bullard
    • High: Bullard

    Source: GTARMLS. This data may not be complete. We recommend contacting the local school district to confirm school assignments for this home.

    Sell for more on Zillow
    Get a Zillow Showcase℠ listing at no additional cost and you could sell for .
    $423,300
    2% more
    +$8,466
    With Zillow Showcase(estimated)
    $431,766