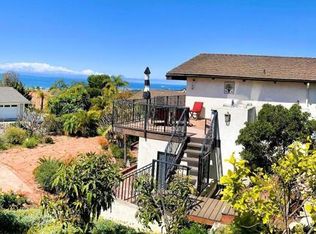
Experience timeless coastal elegance in this stunning Mediterranean retreat located in Ventura's sought-after Hobson Heights neighborhood. Showcasing panoramic ocean, island, and mountain views, this 3,164 sq ft home features 3 bedrooms, 3.5 baths, and a design that blends comfort with sophistication.Originally built in 1989 and extensively renovated in 2018, the home offers elevated finishes throughout--from oak hardwood floors and high coffered ceilings to a dramatic dark marble fireplace in the light-filled living room. The open-concept layout flows seamlessly into the dining area and a gourmet kitchen with an oversized granite island, prep sink, Sub-Zero wine fridge, and abundant storage.The main-level primary suite is a true retreat with a private view balcony, sitting area, spa-inspired bath, and a walk-in closet with built-ins. The lower level includes two guest bedrooms, a stylishly appointed den with patio access, an office with a separate entrance, and a versatile bonus room perfect for a gym or studio. Enjoy outdoor living in the 1,307 sq ft private backyard with a built-in BBQ, fireplace, and lush landscaping featuring Meyer lemon and peach trees. With three fireplaces, recessed lighting, plantation shutters, and dual-pane Milgard windows, every detail has been carefully curated. A spacious three-car garage and upgraded systems, including newer ductwork and a Champion security system, complete this exceptional home.Don't miss your chance to own a piece of California coastal luxury in one of Ventura's premier neighborhoods. www.LincolnDrive.com
Sold for $2,357,000
Zillow last checked:
Listing updated:
Bought with:
Tyler Brousseau, DRE #01916136
LIV Sothebys Ojai
Source: CRMLS,MLS#: V1-30546 Originating MLS: California Regional MLS (Ventura & Pasadena-Foothills AORs)
Originating MLS: California Regional MLS (Ventura & Pasadena-Foothills AORs)Price history
| Date | Event | Price |
|---|---|---|
| 3/5/2026 | Sold | $2,357,000-7.6%$745/sqft |
Source:  CRMLS #V1-30546 Report a problem CRMLS #V1-30546 Report a problem | ||
| 2/11/2026 | Pending sale | $2,550,000$806/sqft |
Source: CRMLS #V1-30546 Report a problem | ||
| 1/16/2026 | Contingent | $2,550,000$806/sqft |
Source: CRMLS #V1-30546 Report a problem | ||
| 1/15/2026 | Price change | $2,550,000-5.4%$806/sqft |
Source: CRMLS #V1-30546 Report a problem | ||
| 11/6/2025 | Price change | $2,695,000-3.6%$852/sqft |
Source: CRMLS #V1-30546 Report a problem | ||
| 8/27/2025 | Price change | $2,795,000-6.7%$883/sqft |
Source: CRMLS #V1-30546 Report a problem | ||
| 8/25/2025 | Listed for sale | $2,995,000$947/sqft |
Source: CRMLS #V1-30546 Report a problem | ||
| 8/7/2025 | Contingent | $2,995,000$947/sqft |
Source: CRMLS #V1-30546 Report a problem | ||
| 6/13/2025 | Listed for sale | $2,995,000-9.2%$947/sqft |
Source: CRMLS #V1-30546 Report a problem | ||
| 4/7/2025 | Listing removed | $3,299,000$1,043/sqft |
Source:  SBMLS #24-3386 Report a problem SBMLS #24-3386 Report a problem | ||
| 3/19/2025 | Listed for sale | $3,299,000+355%$1,043/sqft |
Source: SBMLS #24-3386 Report a problem | ||
| 1/22/1999 | Sold | $725,000$229/sqft |
Source: Public Record Report a problem | ||

Get a cash offer in 3 minutes
Find out how much your home could sell for in as little as 3 minutes with a no-obligation cash offer.
Estimated market value
$2,387,000
