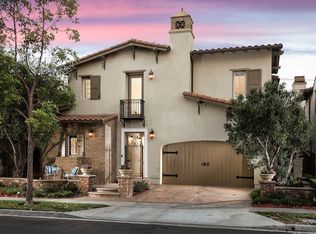
SHORT SALE!! Subject to Lender Approval of the terms of the sale. This superbly appointed Tuscan estate is a customized and expanded Residence Two that offers over 4000 square feet and features five bedrooms, four and one-half baths (including a separate casita) with a three-car garage. Richmond American, a highly acclaimed builder, offers an architecturally elegant and innovative design set in the idyllicbackdrop of acres of open space, on the top street with drop-dead panoramic mountain, hills, valley, city lights and sunset views with distinctive builder and seller upgrades. *5 bedrooms including separate casita ~ 4.5 baths ~ large three-car garage with epoxy flooring and custom cabinetry *Built by Richmond American ~ Top, single-loaded street with panoramic hills, mountain, city lights and Spectrum views *Gated wrought iron entry with inlaid pavers and handcrafted Old World wood stained front door *Exquisite entryway with tumbled travertine floors throughout the home *Unparalleled panoramic day and night views of the city and Irvine Spectrum *Formal living room and formal dining room with arched doorway and custom window coverings *Spacious great room with custom crafted fireplace with pre-cast mantle, hearth and media niche *French doors open out to private loggia *Large gourmet kitchen with center island, state-of-the-art GE Monogram Professional Series stainless steel appliances including a gas cook-top, double ovens, microwave and built-in refrigerator ~ granite countertops and full backsplash ~ under-cabinet and recessed lighting *Opulent master bedroom with 10 ceiling plus retreat ~ French doors out to huge deck with phenomenal views *Luxurious master bath replete with large soaking tub, separate shower, dual vanities and dual walk-in wardrobes *Two ample-sized bedrooms, one of which has French door opening to large view deck ~ Jack and Jill bath *Additional fourth bedroom suite upstairs replete with walk-in closet, full bath and French door opening to large view balcony *Full size laundry room, conveniently located upstairs *Professionally landscaped and hardscaped front, rear and side yards with built-in barbecue and fountain *Additional upgrades include 12 crown moldings, upgraded designed carpeting and paint, plantation shutters, travertine flooring, chocolate-glazed maple cabinetry, granite and marble countertops throughout, security system, in-house sound and intercom systems, in-wall speakers in great room, and Cat-5 and dual satellite wiring *Resort-style living with several pools and spas, tennis and sport courts, tot lots, private fitness center, parks, upscale shopping center, and award-winning Alderwood Basics Plus Elementary, Rancho San Joaquin Middle, and nationially-ranked University High Schools *Low association dues of $253 per month for a multiplicity of association amenities
This property is not currently displayed as for sale or rent on Zillow. This may be different from what's on other websites or public sources.