Skip main navigation
Sold for $279,900
  • $279,900

    518 Macintosh Cir, Joppa, MD 21085

    3beds
    1,724sqft
    Townhouse
    Built in 1997
    2,226 Square Feet Lot
    $283,100 Zestimate®
    $162/sqft
    $2,365 Estimated rent

    Home value

    $283,100

    $263,000 - $306,000

    $2,365/mo

    Zestimate® history
    Loading
    Loading...

    Owner options

    List your home for rent

    $2,365/mo

    Rent Zestimate®

    Find your next renter with Zillow Rental Manager. Plus, with online applications, you can quickly screen prospective tenants – for free.

    Learn more

    $2,365/mo

    Rent Zestimate®

    Refinance and save

    $1,739/mo

    Est. payment

    Refinancing to a lower rate could help reduce your monthly payments and save thousands over the life of the loan.

    See today's rates

    $1,739/mo

    Est. payment

    Explore your selling options

    Work with a Zillow partner agent

    Leverage their expertise and Zillow's premium Showcase listings to get your home seen by more buyers.

    Get started

    List with your own agent

    Get your home in front of millions of buyers by listing it on Zillow.

    Learn how to do it

    Sell it yourself

    Take full control of how buyers see your home on Zillow by listing For Sale by Owner (FSBO).

    List your home

    What's special

    Ample storageConvenient laundry roomLovely deck overlooking treesCathedral ceilingsStainless steel appliancesBreakfast areaCozy family room
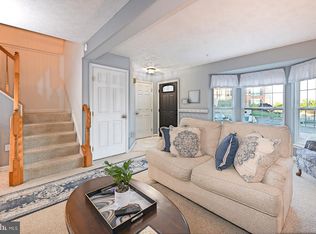
    COMING SOON IN LOHR'S ORCHARD! This meticulously maintained 3 Bedroom, 1.5 Bath home is located in a highly desirable community, Lohr's Orchard in Joppatowne. This impressive townhome features a spacious living area and a gourmet kitchen with stainless steel appliances, granite countertops and a breakfast area that opens to a lovely deck overlooking trees - perfect for morning coffee or evening relaxation. Upstairs, all three bedrooms have cathedral ceilings, creating a light and open feel. The finished lower level offers a cozy family room, ample storage and a convenient laundry room. This incredible home is just steps away from a playground and within walking distance to Mariner Point Waterfront Park, where you can enjoy fishing piers, boat ramps and scenic views. Joppatowne comes with many amenities, including a library, grocery store, churches and a variety of restaurants.

    Zillow last checked:

    Listing updated:

    Listed by:

    Karen Gilmer 410-322-9554,

    Berkshire Hathaway HomeServices PenFed Realty

    Bought with:

    Lindsay Moiles, RSR006518

    Cummings & Co. Realtors

    Source: Bright MLS,MLS#: MDHR2041300MLS Logo

    Facts & features

    Interior

    Bedrooms & bathrooms
    • Bedrooms: 3
    • Bathrooms: 2
    • Full bathrooms: 1
    • 1/2 bathrooms: 1
    • Main level bathrooms: 1
    Primary bedroom
    • Features: Flooring - Carpet, Cathedral/Vaulted Ceiling
    • Level: Upper
    • Area: 143 Square Feet
    • Dimensions: 13 X 11
    Bedroom 2
    • Features: Flooring - Carpet, Cathedral/Vaulted Ceiling
    • Level: Upper
    • Area: 100 Square Feet
    • Dimensions: 10 X 10
    Bedroom 3
    • Features: Flooring - Carpet, Cathedral/Vaulted Ceiling
    • Level: Upper
    • Area: 90 Square Feet
    • Dimensions: 10 X 9
    Family room
    • Features: Flooring - Carpet
    • Level: Lower
    Foyer
    • Features: Flooring - Vinyl
    • Level: Main
    Kitchen
    • Features: Flooring - Vinyl, Kitchen - Gas Cooking, Eat-in Kitchen, Pantry
    • Level: Main
    • Area: 228 Square Feet
    • Dimensions: 19 X 12
    Laundry
    • Features: Flooring - Concrete
    • Level: Lower
    Living room
    • Features: Flooring - Carpet
    • Level: Main
    Utility room
    • Features: Flooring - Concrete
    • Level: Lower
    Heating
    • Forced Air, Natural Gas
    Cooling
    • Ceiling Fan(s), Central Air, Electric
    Appliances
    • Included: Dishwasher, Dryer, Freezer, Ice Maker, Refrigerator, Cooktop, Washer, Water Heater, Gas Water Heater
    • Laundry: Laundry Room
    Features
    • Attic, Kitchen Island, Kitchen - Table Space, Eat-in Kitchen, Floor Plan - Traditional, Pantry, Dry Wall, Cathedral Ceiling(s)
    • Flooring: Carpet, Vinyl
    • Doors: Sliding Glass
    • Basement: Partially Finished
    • Has fireplace: No
    Interior area
    • Total structure area: 1,881
    • Total interior livable area: 1,724 sqft
    • Finished area above ground: 1,254
    • Finished area below ground: 470

    Property

    Parking
    • Parking features: Unassigned, On Street
    • Has uncovered spaces: Yes
    Accessibility
    • Accessibility features: None
    Features
    • Levels: Three
    • Stories: 3
    • Exterior features: Street Lights
    • Pool features: None
    • Fencing: Back Yard
    • Has view: Yes
    • View description: Trees/Woods
    Lot
    • Size: 2,226 sqft
    • Features: Backs to Trees, Landscaped
    Details
    • Additional structures: Above Grade, Below Grade
    • Parcel number: 1301290819
    • Zoning: R2
    • Special conditions: Standard

    Construction

    Type & style
    • Home type: Townhouse
    • Architectural style: Traditional
    • Property subtype: Townhouse
    Materials
    • Vinyl Siding
    • Foundation: Concrete Perimeter
    • Roof: Asphalt
    Condition
    • Very Good
    • New construction: No
    • Year built: 1997

    Utilities & green energy

    • Sewer: Public Sewer
    • Water: Public
    • Utilities for property: Natural Gas Available

    Community & neighborhood

    Location
    • Region: Joppa
    • Subdivision: Lohr's Orchard

    HOA & financial

    HOA
    • Has HOA: Yes
    • HOA fee: $65 monthly
    • Services included: Common Area Maintenance, Management, Reserve Funds

    Other

    Other facts
    • Listing agreement: Exclusive Right To Sell
    • Ownership: Fee Simple

    Price history

    DateEventPrice
    7/24/2025Sold$279,900$162/sqft
    Source: Bright MLS #MDHR2041300 Report a problem
    6/25/2025Pending sale$279,900$162/sqft
    Source: Bright MLS #MDHR2041300 Report a problem
    4/28/2025Listed for sale$279,900+7%$162/sqft
    Source: Bright MLS #MDHR2041300 Report a problem
    5/16/2022Sold$261,500+5.7%$152/sqft
    Source: Bright MLS #MDHR2009910 Report a problem
    3/16/2022Listing removed$247,500$144/sqft
    Source: Bright MLS #MDHR2009910 Report a problem
    3/11/2022Listed for sale$247,500+38.3%$144/sqft
    Source: Bright MLS #MDHR2009910 Report a problem
    8/29/2016Sold$178,900$104/sqft
    Source: Public Record Report a problem
    6/19/2016Pending sale$178,900$104/sqft
    Source: Garceau Realty #HR9588777 Report a problem
    4/26/2016Price change$178,900-2.7%$104/sqft
    Source: Garceau Realty #HR9588777 Report a problem
    3/8/2016Listed for sale$183,900$107/sqft
    Source: Garceau Realty #HR9588777 Report a problem
    11/22/2015Listing removed$183,900$107/sqft
    Source: Garceau Realty #HR8751500 Report a problem
    9/18/2015Listed for sale$183,900+43.7%$107/sqft
    Source: Garceau Realty #HR8751500 Report a problem
    9/17/2002Sold$128,000+22%$74/sqft
    Source: Public Record Report a problem
    1/2/1998Sold$104,890$61/sqft
    Source: Public Record Report a problem

    Public tax history

    YearProperty taxesTax assessment
    2025$2,371 +11.3%$217,500 +11.3%
    2024$2,131 +12.7%$195,500 +12.7%
    2023$1,891 +1.4%$173,500
    2022$1,866 -3%$173,500 +2.8%
    2021$1,923 +0.1%$168,833 +1.4%
    2020$1,921 +1.6%$166,500
    2019$1,891 +1.6%$166,500 +3.2%
    2018$1,861 +1.6%$161,300 +1.6%
    2017$1,831 +391%$158,700 +0.4%
    2016$373 $158,000 +0.4%
    2015$373 -84.5%$157,300 +0.4%
    2014$2,410 $156,600
    2013-- $156,600
    2012-- $156,600 -12.1%
    2011-- $178,100 +0.3%
    2010-- $177,600 +0.3%
    2009-- $177,040 +0.3%
    2008-- $176,480 +11.8%
    2007-- $157,890 +13.3%
    2006-- $139,300 +15.4%
    2005-- $120,710 +4.1%
    2004-- $115,922 +4.3%
    2003-- $111,136 +4.5%
    2002-- $106,350 +6.9%
    2001-- $99,486

    Find assessor info on the county website

    Neighborhood: 21085

    Nearby schools

    GreatSchools rating
    Schools provided by the listing agent
    • District: Harford County Public Schools

    Source: Bright MLS. This data may not be complete. We recommend contacting the local school district to confirm school assignments for this home.

    Get a cash offer in 3 minutes
    Find out how much your home could sell for in as little as 3 minutes with a no-obligation cash offer.
    Estimated market value
    $283,100
    Get a cash offer in 3 minutes
    Find out how much your home could sell for in as little as 3 minutes with a no-obligation cash offer.
    Estimated market value
    $283,100