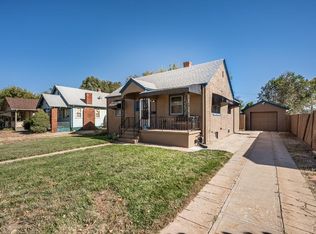
Endless Possibilities! This charming 1-bedroom, 1-bath home is full of character, featuring hardwood floors, arched doorways, a classic exterior, and a spacious backyard with alley access perfect for expanding your outdoor living and creating your own retreat. The fully finished basement offers additional room to grow and customize your living space. Brand new stainless steel kitchen appliances. The property is being sold “AS IS,” with the price reflecting its current condition.
Active
$175,000
518 Madison St, Pueblo, CO 81004
1beds
1,440sqft
Single Family Residence
Built in 1939
9,496 Square Feet Lot
$-- Zestimate®
$122/sqft
$-- HOA
What's special
Arched doorwaysClassic exteriorHardwood floors
- 3 days
- 147
- 12
Likely to sell faster than
Zillow last checked:
Listing updated:
Listed by:
DeeDee Watson 719-695-0038,
Pueblo Home Realty, LLC
Source: PAR,MLS#: 242004
Facts & features
Interior
Bedrooms & bathrooms
- Bedrooms: 1
- Bathrooms: 1
- Full bathrooms: 1
- Main level bedrooms: 1
Primary bedroom
- Level: Main
- Area: 116.28
- Dimensions: 11.4 x 10.2
Dining room
- Level: Main
- Area: 91.2
- Dimensions: 11.4 x 8
Kitchen
- Level: Main
- Area: 117.42
- Dimensions: 11.4 x 10.3
Living room
- Level: Main
- Area: 212.04
- Dimensions: 11.4 x 18.6
Features
- Ceiling Fan(s)
- Flooring: Hardwood, Tile
- Basement: Full,Partially Finished/Livable
- Number of fireplaces: 1
Interior area
- Total structure area: 1,440
- Total interior livable area: 1,440 sqft
Property
Parking
- Total spaces: 1
- Parking features: 1 Car Garage Detached
- Garage spaces: 1
Features
- Patio & porch: Porch-Covered-Front, Porch-Covered-Rear
- Fencing: Metal Fence-Rear
Lot
- Size: 9,496 Square Feet
- Dimensions: 50 x 190
- Features: Trees-Front, Trees-Rear
Details
- Parcel number: 1501303004
- Zoning: R-2
- Special conditions: Standard
Construction
Type & style
- Home type: SingleFamily
- Architectural style: Ranch
- Property subtype: Single Family Residence
Condition
- Year built: 1939
Community & HOA
Community
- Subdivision: Central High School
Location
- Region: Pueblo
Financial & listing details
- Price per square foot: $122/sqft
- Tax assessed value: $191,061
- Annual tax amount: $2,201
- Date on market: 8/28/2026
- Road surface type: Paved
Estimated market value
Not available
Estimated sales range
Not available
Not available
Price history
| Date | Event | Price |
|---|---|---|
| 8/28/2026 | Listed for sale | $175,000+281.3%$122/sqft |
Source:  PAR #242004 Report a problem PAR #242004 Report a problem | ||
| 2/11/2015 | Listing removed | $650 |
Source: Complete Rental Management Report a problem | ||
| 1/23/2015 | Listed for rent | $650 |
Source: Complete Rental Management Report a problem | ||
| 5/11/2009 | Sold | $45,900$32/sqft |
Source: Public Record Report a problem | ||
| 3/29/2009 | Listed for sale | $45,900$32/sqft |
Source: foreclosure.com Report a problem | ||
Public tax history
| Year | Property taxes | Tax assessment |
|---|---|---|
| 2025 | $783 -1.2% | $11,940 +0.5% |
| 2024 | $792 +9.5% | $11,880 -0.9% |
| 2023 | $724 -3.3% | $11,990 +61.4% |
| 2022 | $748 +22.6% | $7,430 -3% |
| 2021 | $610 -0.2% | $7,660 +24.2% |
| 2020 | $611 +24.9% | $6,168 +14.2% |
| 2018 | $489 | $5,399 |
| 2017 | $489 +113.6% | $5,399 +6.7% |
| 2016 | $229 | $5,061 |
| 2015 | $229 -49.5% | $5,061 +1.5% |
| 2014 | $453 -11.2% | $4,987 |
| 2013 | $511 -16.5% | $4,987 -10.5% |
| 2012 | $612 | $5,574 |
| 2011 | $612 +6.1% | $5,574 -14.4% |
| 2010 | $577 -3.6% | $6,509 +2.8% |
| 2009 | $598 -1.8% | $6,330 -2.2% |
| 2008 | $609 +4.5% | $6,470 |
| 2007 | $583 +4.5% | $6,470 +8.6% |
| 2006 | $558 -9.7% | $5,960 -5.5% |
| 2005 | $618 +1.4% | $6,310 |
| 2004 | $609 +9.1% | $6,310 -0.9% |
| 2003 | $558 +10.8% | $6,370 +8.3% |
| 2002 | $504 +6.6% | $5,880 +1.7% |
| 2001 | $472 | $5,780 |
Find assessor info on the county website
Monthly payment
Est. payment
Payment breakdown
Explore the cost of this home by adjusting the details. Changes won't be saved.Climate risks
Neighborhood: Mesa Junction
Nearby schools
Schools provided by the listing agent
- District: D60
Source: PAR. This data may not be complete. We recommend contacting the local school district to confirm school assignments for this home.
Similar homes
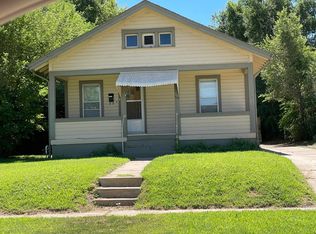
- $170,0003 bd1 ba1.1k sqft1801 E Abriendo Ave, Pueblo, CO 81004For Sale
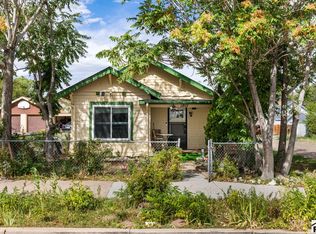 MLS ID #242048, John Liese, Keller Williams Clients Choice. PAR
 - $179,9004 bd2 ba2k sqft325 Michigan St, Pueblo, CO 81004For Sale
 MLS ID #240779, Dottie Kraska, Diamond Realty. PAR
 - $175,0002 bd1 ba720 sqft1616 E Orman Ave, Pueblo, CO 81004For Sale
 MLS ID #241958, Jedidiah Weissman, CB Realty. PAR
 - $180,0001 bd2 ba1.4k sqft1020 W Arroyo Ave, Pueblo, CO 81004For Sale
 MLS ID #239961, Bernadine Vayle, Coldwell Banker 1st Choice Realty. PAR
