Skip main navigation
Sold for $295,000
Street View
  • $295,000

    518 Maple Leaf Way, Lumberton, NC 28358

    3beds
    1,516sqft
    Single Family Residence
    Built in 2003
    0.3 Acres Lot
    $295,800 Zestimate®
    $195/sqft
    $1,696 Estimated rent

    Home value

    $295,800

    Estimated sales range

    Not available

    $1,696/mo

    Zestimate® history
    Loading
    Loading...

    Owner options

    List your home for rent

    $1,696/mo

    Rent Zestimate®

    Find your next renter with Zillow Rental Manager. Plus, with online applications, you can quickly screen prospective tenants – for free.

    Learn more

    $1,696/mo

    Rent Zestimate®

    Refinance and save

    $2,210/mo

    Est. payment

    Refinancing to a lower rate could help reduce your monthly payments and save thousands over the life of the loan.

    See today's rates

    $2,210/mo

    Est. payment

    Explore your selling options

    Work with a Zillow partner agent

    Leverage their expertise and Zillow's premium Showcase listings to get your home seen by more buyers.

    Get started

    List with your own agent

    Get your home in front of millions of buyers by listing it on Zillow.

    Learn how to do it

    Sell it yourself

    Take full control of how buyers see your home on Zillow by listing For Sale by Owner (FSBO).

    List your home

    What's special

    Gas log fireplaceOne level homeBrick homeLaundry roomCozy atmosphereStainless-steel appliancesWalk-in closet
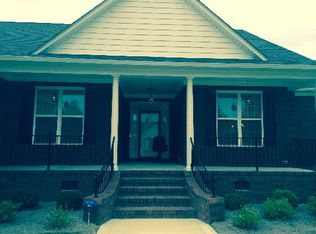
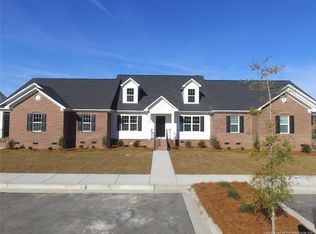
    This beautiful brick home is conveniently located within the Oaks Community in Amberdale Village. This one level home includes 3-bedrooms, 2-baths, open concept dining, living and kitchen and a laundry room. The primary bedroom has an ensuite bath with a double sink vanity and walk-in closet. The gas log fireplace in the den/living room creates a cozy atmosphere for you and your guests. All new flooring and lighting fixtures throughout, new granite countertops and stainless-steel appliances, and new paint. French doors lead out to the backyard. The attached garage has a storage room/workspace with double doors. The community features a community playground and a pond near the entrance. Broker owned

    Zillow last checked:

    Listing updated:

    Listed by:

    BRAD MARTIN,

    RE/MAX REAL ESTATE EXCHANGE,

    MARTIN STARK,

    RE/MAX REAL ESTATE EXCHANGE

    Bought with:

    DAVID ZEITZ, 200804

    COLDWELL BANKER PREMIER TEAM REALTY

    Source: LPRMLS,MLS#: 745179MLS LogoOriginating MLS: Longleaf Pine Realtors

    Facts & features

    Interior

    Bedrooms & bathrooms
    • Bedrooms: 3
    • Bathrooms: 2
    • Full bathrooms: 2
    Heating
    • Fireplace(s), Gas
    Cooling
    • Central Air
    Appliances
    • Included: Free-Standing Electric Range, Free-Standing Refrigerator, Gas Water Heater, Microwave, Stainless Steel Appliance(s)
    • Laundry: Washer Hookup, Dryer Hookup, Main Level
    Features
    • Ceiling Fan(s), Chandelier, Double Vanity, Eat-in Kitchen, Granite Counters, High Ceilings, Kitchen/Dining Combo, Bath in Primary Bedroom, Recessed Lighting, Tub Shower, Unfurnished, Walk-In Closet(s)
    • Flooring: Laminate, Carpet
    • Doors: Storm Door(s)
    • Basement: Crawl Space
    • Number of fireplaces: 1
    • Fireplace features: Gas Log, Living Room
    Interior area
    • Total interior livable area: 1,516 sqft

    Property

    Parking
    • Total spaces: 2
    • Parking features: Attached, Garage
    • Attached garage spaces: 2
    Features
    • Levels: One
    • Stories: 1
    • Patio & porch: Covered, Front Porch, Porch
    • Exterior features: Porch
    Lot
    • Size: 0.30 Acres
    • Features: 1/4 to 1/2 Acre Lot, Cleared, Cul-De-Sac
    • Topography: Cleared
    Details
    • Parcel number: 100406043
    • Special conditions: None

    Construction

    Type & style
    • Home type: SingleFamily
    • Architectural style: One Story
    • Property subtype: Single Family Residence
    Materials
    • Brick
    Condition
    • Good Condition
    • New construction: No
    • Year built: 2003

    Utilities & green energy

    • Sewer: Public Sewer
    • Water: Public

    Community & neighborhood

    Security
    • Security features: Security System
    Location
    • Region: Lumberton
    • Subdivision: Amberdale Village

    HOA & financial

    HOA
    • Has HOA: Yes
    • HOA fee: $325 annually
    • Association name: Oakridge Landowners Association

    Other

    Other facts
    • Ownership: Less than a year
    • Road surface type: Paved

    Price history

    DateEventPrice
    8/6/2025Sold$295,000-1.5%$195/sqft
    Source: LPRMLS #745179 Report a problem
    6/16/2025Pending sale$299,500$198/sqft
    Source: LPRMLS #745179 Report a problem
    6/11/2025Listed for sale$299,500+42.6%$198/sqft
    Source: LPRMLS #745179 Report a problem
    4/15/2025Sold$210,000+12%$139/sqft
    Source: Public Record Report a problem
    11/3/2005Sold$187,500$124/sqft
    Source: Public Record Report a problem

    Public tax history

    YearProperty taxesTax assessment
    2025$1,992 +4.2%$254,900
    2024$1,912 +26.9%$254,900 +30.3%
    2023$1,507 $195,700
    2022$1,507 $195,700
    2021$1,507 $195,700
    2020-- $195,700
    2019$1,536 $195,700 +34.1%
    2018$1,536 +14.8%$145,900
    2017$1,337 $145,900
    2016$1,337 $145,900
    2015$1,337 $145,900

    Find assessor info on the county website

    Neighborhood: 28358

    Nearby schools

    GreatSchools rating
    Schools provided by the listing agent
    • Middle: Robeson County Schools
    • High: Lumberton Senior High School

    Source: LPRMLS. This data may not be complete. We recommend contacting the local school district to confirm school assignments for this home.

    Get pre-qualified for a loan
    At Zillow Home Loans, we can pre-qualify you in as little as 5 minutes with no impact to your credit score.

    An equal housing lender. NMLS #10287.