Skip main navigation
Sold for $585,000
  • $585,000

    518 Mcginnis Lane, Wilmington, NC 28412

    4beds
    2,558sqft
    Single Family Residence
    Built in 2006
    7,841 Square Feet Lot
    $584,800 Zestimate®
    $229/sqft
    $3,320 Estimated rent

    Home value

    $584,800

    $556,000 - $614,000

    $3,320/mo

    Zestimate® history
    Loading
    Loading...

    Owner options

    List your home for rent

    $3,320/mo

    Rent Zestimate®

    Find your next renter with Zillow Rental Manager. Plus, with online applications, you can quickly screen prospective tenants – for free.

    Learn more

    $3,320/mo

    Rent Zestimate®

    Refinance and save

    $5,246/mo

    Est. payment

    Refinancing to a lower rate could help reduce your monthly payments and save thousands over the life of the loan.

    See today's rates

    $5,246/mo

    Est. payment

    Explore your selling options

    Work with a Zillow partner agent

    Leverage their expertise and Zillow's premium Showcase listings to get your home seen by more buyers.

    Get started

    List with your own agent

    Get your home in front of millions of buyers by listing it on Zillow.

    Learn how to do it

    Sell it yourself

    Take full control of how buyers see your home on Zillow by listing For Sale by Owner (FSBO).

    List your home

    What's special

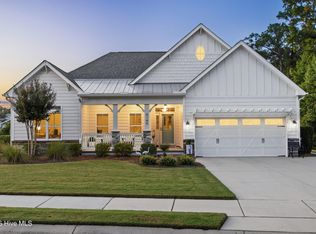
    When I think of the term ''Southern'', I think of front porches, sweet tea, and the best evenings! You'll love this classic bungalow with front porch for rocking on summer evenings. Move-in condition! Upon entering you'll be greeted by an expansive open plan (28' x 31') great for entertaining including a gas fireplace for those chilly evenings. Fresh paint throughout. The modern kitchen has 42in cabinets with crown molding providing ample storage. All new appliances 2022 surrounded by a granite countertop 28ft in total length. Includes a 3-filter RO water treatment system. Large pantry (7' x 7') off kitchen complete with shelving. Fresh paint throughout. Spacious master bedroom (15' x 17') with tray ceiling and walk-in closet. Master bath includes double vanity, jetted tub, large shower and separate water closet. Bedrooms 2 and 3 share a Jack and Jill bathroom. FROG (4th bedroom suite) includes a full bathroom. Large screened in porch/sun room (26' x 11.5') with vinyl windows. Oversize garage with EV 220 outlet. Concrete slab construction (no crawl space!). Trane variable speed air conditioner. Water softener. New fortified roof 2023. New HW heater 2023. Great location, close to the beach and downtown. Highly sought after community with mature trees. HOA fee includes lawn care, hedge trimming and pine straw (twice per year).

    Zillow last checked:

    Listing updated:

    Listed by:

    Craig Tribus 804-656-5007,

    Beycome Brokerage Realty LLC

    Bought with:

    Beatty Pittman Real Estate Team LLC, C37146

    Intracoastal Realty Corporation

    Source: Hive MLS,MLS#: 100557574MLS LogoOriginating MLS: Cape Fear Realtors MLS, Inc.

    Facts & features

    Interior

    Bedrooms & bathrooms
    • Bedrooms: 4
    • Bathrooms: 4
    • Full bathrooms: 3
    • 1/2 bathrooms: 1
    Rooms
    • Room types: Master Bedroom, Bedroom 2, Bedroom 3, Bedroom 4, Living Room, Dining Room, Bonus Room, Sunroom, Laundry
    Primary bedroom
    • Level: Main
    • Dimensions: 17 x 15
    Bedroom 2
    • Level: Main
    • Dimensions: 13 x 12
    Bedroom 3
    • Level: Main
    • Dimensions: 13 x 12
    Bedroom 4
    • Level: Second
    • Dimensions: 17 x 13
    Bonus room
    • Level: Second
    • Dimensions: 17 x 13
    Dining room
    • Level: Main
    • Dimensions: 16 x 15
    Kitchen
    • Level: Main
    • Dimensions: 15 x 12
    Laundry
    • Level: Main
    • Dimensions: 8 x 7
    Living room
    • Level: Main
    • Dimensions: 20 x 16
    Sunroom
    • Level: Main
    • Dimensions: 26 x 11
    Heating
    • Heat Pump, Electric, Forced Air
    Cooling
    • Central Air, Heat Pump
    Features
    • Walk-in Closet(s), Vaulted Ceiling(s), Tray Ceiling(s), High Ceilings, Entrance Foyer, Solid Surface, Whirlpool, Ceiling Fan(s), Pantry, Walk-in Shower, Blinds/Shades, Gas Log, Walk-In Closet(s)
    • Has fireplace: Yes
    • Fireplace features: Gas Log
    Interior area
    • Total structure area: 2,558
    • Total interior livable area: 2,558 sqft

    Property

    Parking
    • Total spaces: 2
    • Parking features: Concrete
    • Attached garage spaces: 2
    Features
    • Levels: Two
    • Patio & porch: Enclosed, Screened
    • Exterior features: None
    • Pool features: None
    • Fencing: None
    • Has view: Yes
    • View description: See Remarks
    • Frontage type: See Remarks
    Lot
    • Size: 7,841 Square Feet
    • Dimensions: 65 x 125
    • Features: Interior Lot
    Details
    • Parcel number: R07100003360000
    • Zoning: R-10
    • Special conditions: Standard

    Construction

    Type & style
    • Home type: SingleFamily
    • Property subtype: Single Family Residence
    Materials
    • Composition, Wood Frame
    • Foundation: Slab
    • Roof: Architectural Shingle
    Condition
    • New construction: No
    • Year built: 2006

    Utilities & green energy

    • Sewer: Public Sewer
    • Water: Public
    • Utilities for property: Natural Gas Available, Sewer Connected, Underground Utilities, Water Connected

    Community & HOA

    Community
    • Subdivision: Belle Meade Plantation
    HOA
    • Has HOA: Yes
    • Amenities included: Maintenance Common Areas, Maintenance Grounds
    • HOA fee: $1,890 annually
    • HOA name: Thomas Bissette
    Location
    • Region: Wilmington

    Financial & listing details

    • Price per square foot: $229/sqft
    • Tax assessed value: $542,900
    • Annual tax amount: $2,054
    • Date on market: 3/2/2026
    • Cumulative days on market: 124 days
    • Listing agreement: Exclusive Right To Sell
    • Listing terms: Cash,Conventional,FHA,VA Loan

    Price history

    DateEventPrice
    7/29/2026Sold$585,000-2.5%$229/sqft
    Source: Hive MLS #100557574 Report a problem
    7/3/2026Pending sale$599,950$235/sqft
    Source: Hive MLS #100557574 Report a problem
    3/25/2026Price change$599,950-2.4%$235/sqft
    Source: Hive MLS #100557574 Report a problem
    3/19/2026Price change$614,9000%$240/sqft
    Source: Hive MLS #100557574 Report a problem
    3/9/2026Price change$615,000-1.6%$240/sqft
    Source: Hive MLS #100557574 Report a problem
    3/3/2026Listed for sale$625,000+20.8%$244/sqft
    Source: Hive MLS #100557574 Report a problem
    5/26/2022Sold$517,500+5.6%$202/sqft
    Source: Hive MLS #100319738 Report a problem
    4/3/2022Pending sale$489,900$192/sqft
    Source: Hive MLS #100319738 Report a problem
    3/31/2022Listed for sale$489,900+36.1%$192/sqft
    Source: Hive MLS #100319738 Report a problem
    2/17/2020Sold$360,000+0.6%$141/sqft
    Source: Public Record Report a problem
    1/10/2020Pending sale$357,900$140/sqft
    Source: Buy Coastal Real Estate #100192455 Report a problem
    11/23/2019Listed for sale$357,900$140/sqft
    Source: Buy Coastal Real Estate #100192455 Report a problem
    11/15/2019Pending sale$357,900$140/sqft
    Source: Buy Coastal Real Estate #100192455 Report a problem
    11/9/2019Listed for sale$357,900+15.5%$140/sqft
    Source: Buy Coastal Real Estate #100192455 Report a problem
    8/31/2017Sold$310,000-1.6%$121/sqft
    Source: Public Record Report a problem
    8/9/2017Pending sale$315,000$123/sqft
    Source: Coldwell Banker Sea Coast Advantage #100068117 Report a problem
    7/31/2017Price change$315,000-1.6%$123/sqft
    Source: Coldwell Banker Sea Coast Advantage #100068117 Report a problem
    7/6/2017Price change$320,000-3%$125/sqft
    Source: Coldwell Banker Sea Coast Advantage #100068117 Report a problem
    6/15/2017Listed for sale$330,000+9.8%$129/sqft
    Source: Coldwell Banker Sea Coast Advantage #100068117 Report a problem
    2/17/2012Sold$300,500+0.2%$117/sqft
    Source: Public Record Report a problem
    9/12/2011Price change$299,900-6.3%$117/sqft
    Source: Coldwell Banker Sea Coast Realty #464805 Report a problem
    8/19/2011Price change$320,000-8.5%$125/sqft
    Source: Sea Coast Realty #464805 Report a problem
    6/18/2011Listed for sale$349,900-15.7%$137/sqft
    Source: Coldwell Banker Sea Coast Realty #464805 Report a problem
    11/16/2007Sold$415,000$162/sqft
    Source: Public Record Report a problem

    Public tax history

    YearProperty taxesTax assessment
    2025$2,106 +3.9%$542,900 +43.6%
    2024$2,026 +0.2%$378,100
    2023$2,022 +0.8%$378,100 +1.8%
    2022$2,006 -1.8%$371,500
    2021$2,042 -0.9%$371,500 +14%
    2020$2,061 $325,800
    2019$2,061 +33.3%$325,800
    2018$1,546 $325,800
    2017$1,546 -15.8%$325,800 +23%
    2016$1,835 +7.6%$264,800
    2015$1,705 +1.7%$264,800
    2014$1,676 $264,800
    2013-- $264,800
    2012-- $264,800 -31.6%
    2011-- $387,217
    2010-- $387,217
    2009-- --
    2008-- --
    2007-- --
    Find assessor info on the county website

    Neighborhood: Silver Lake

    Nearby schools

    GreatSchools rating
    Schools provided by the listing agent
    • Elementary: Williams
    • Middle: Myrtle Grove
    • High: Ashley

    Source: Hive MLS. This data may not be complete. We recommend contacting the local school district to confirm school assignments for this home.

    Get a cash offer in 3 minutes
    Find out how much your home could sell for in as little as 3 minutes with a no-obligation cash offer.
    Estimated market value
    $584,800
    Get a cash offer in 3 minutes
    Find out how much your home could sell for in as little as 3 minutes with a no-obligation cash offer.
    Estimated market value
    $584,800