Step into the elegance of this Charpentier Place home! This captivating 3-bedroom, 2.5-bathroom home marries historical allure with contemporary flair. Designed for today's lifestyle, the open-concept main floor is perfect for entertaining, featuring a cozy living space that transitions smoothly into a gourmet kitchen. Here, you'll find top-notch stainless steel appliances, sleek quartz countertops, a spacious pantry, and a stylish tile backsplash. The upstairs layout ensures privacy, where all bedrooms, including a luxurious master suite, provide a tranquil retreat. The master boasts a sophisticated bath with a freestanding soaking tub, a large walk-in shower, and an expansive closet. Natural light cascades through well-placed windows, highlighting the professional staging that adds warmth and welcome to every corner. Outside, a charming private courtyard offers a peaceful spot for outdoor relaxation or dining under the stars. Additional features include double-car parking, a smart Nest thermostat for optimal climate control, and HOA-handled lawn care, ensuring a hassle-free living environment. Perfectly blending urban convenience with historic charm, this home is a true gem in a vibrant community. It's move-in ready and waiting for you to make it yours. Act quickly--this exquisite property is sure to attract attention! Measurements are M/L. Note: One of the sellers is a licensed agent in Louisiana. The home is professionally staged, and curtains and rods are reserved by the seller. HOA fee is $100 monthly and covers all lawncare and trash.
Sold
Price Unknown
518 Mill St, Lake Charles, LA 70601
3beds
2,178sqft
Townhouse, Residential
Built in 2017
2,178 Square Feet Lot
$281,000 Zestimate®
$--/sqft
$2,560 Estimated rent
Home value
$281,000
$250,000 - $315,000
$2,560/mo
Zestimate® history
Owner options
List your home for rent
$2,560/mo
Rent Zestimate®
Find your next renter with Zillow Rental Manager. Plus, with online applications, you can quickly screen prospective tenants – for free.
$2,560/mo
Rent Zestimate®
Refinance and save
$100/mo
Est. payment
Refinancing to a lower rate could help reduce your monthly payments and save thousands over the life of the loan.
$100/mo
Est. payment
Explore your selling options
Work with a Zillow partner agent
Leverage their expertise and Zillow's premium Showcase listings to get your home seen by more buyers.
Get startedList with your own agent
Get your home in front of millions of buyers by listing it on Zillow.
Learn how to do itSell it yourself
Take full control of how buyers see your home on Zillow by listing For Sale by Owner (FSBO).
List your homeWhat's special
Zillow last checked:
Listing updated:
Listed by:
Robbie Ingle 337-304-0481,
Coldwell Banker Ingle Safari R
Bought with:
Deborah Anderson, 995687942
CENTURY 21 Bessette Flavin
Source: SWLAR,MLS#: SWL24006498
Facts & features
Interior
Bedrooms & bathrooms
- Bedrooms: 3
- Bathrooms: 3
- Full bathrooms: 2
- 1/2 bathrooms: 1
- Main level bathrooms: 3
- Main level bedrooms: 3
Primary bedroom
- Description: Master Bedroom
- Level: Upper
- Area: 168 Square Feet
- Dimensions: 12.1 x 14.4
Bedroom
- Description: Bedroom
- Level: Upper
- Area: 120 Square Feet
- Dimensions: 10 x 12.2
Bedroom
- Description: Bedroom
- Level: Upper
- Area: 140 Square Feet
- Dimensions: 10 x 14
Dining room
- Description: Dining
- Level: Lower
- Area: 216 Square Feet
- Dimensions: 12.4 x 18
Kitchen
- Description: Kitchen
- Level: Lower
- Area: 195 Square Feet
- Dimensions: 12.9 x 14.8
Laundry
- Description: Laundry
- Level: Upper
- Area: 15 Square Feet
- Dimensions: 3.4 x 5.1
Living room
- Description: Living Room
- Level: Lower
- Area: 336 Square Feet
- Dimensions: 16 x 21
Heating
- Central
Cooling
- Central Air, Ceiling Fan(s)
Appliances
- Included: Dishwasher, Gas Oven, Gas Range, Range Hood, Refrigerator, Water Heater
- Laundry: Electric Dryer Hookup, Inside, Laundry Room, Washer Hookup
Features
- Built-in Features, High Ceilings, Kitchen Island, Kitchen Open to Family Room, Open Floorplan, Pantry, Recessed Lighting, Storage, Breakfast Counter / Bar, Eating Area In Dining Room, Separated Eating Area
- Has basement: No
- Has fireplace: No
- Fireplace features: None
- Common walls with other units/homes: No Common Walls
Interior area
- Total structure area: 2,589
- Total interior livable area: 2,178 sqft
Property
Parking
- Parking features: Covered, Carport, Concrete, Driveway
- Has carport: Yes
- Has uncovered spaces: Yes
Features
- Levels: Two
- Stories: 2
- Patio & porch: Deck, Front Porch, Patio
- Pool features: None
- Spa features: None
- Fencing: Privacy,Wood,Fenced
Lot
- Size: 2,178 Square Feet
- Dimensions: 35.8 x 59
- Features: Landscaped, Patio Home
Details
- Parcel number: 00579327C
- Special conditions: Standard
Construction
Type & style
- Home type: Townhouse
- Architectural style: Traditional
- Property subtype: Townhouse, Residential
Materials
- HardiPlank Type
- Foundation: Raised
- Roof: Shingle
Condition
- Updated/Remodeled,Turnkey
- New construction: No
- Year built: 2017
Details
- Builder name: Ellis
Utilities & green energy
- Sewer: Public Sewer
- Water: Public
- Utilities for property: Electricity Available, Natural Gas Available, Sewer Available, Water Available
Community & HOA
Community
- Subdivision: Charpentier Place
HOA
- Has HOA: Yes
- HOA fee: $100 monthly
Location
- Region: Lake Charles
Financial & listing details
- Tax assessed value: $301,500
- Annual tax amount: $3,593
- Date on market: 11/6/2024
- Cumulative days on market: 408 days
- Exclusions: All staging items, curtains, and rods
- Road surface type: Maintained, Paved
Price history
| Date | Event | Price |
|---|---|---|
| 7/22/2025 | Sold | -- |
Source: SWLAR #SWL24006498 Report a problem | ||
| 5/30/2025 | Pending sale | $275,900$127/sqft |
Source: Greater Southern MLS #SWL24006498 Report a problem | ||
| 4/14/2025 | Price change | $275,900-0.7%$127/sqft |
Source: Greater Southern MLS #SWL24006498 Report a problem | ||
| 3/25/2025 | Price change | $277,900-0.7%$128/sqft |
Source: Greater Southern MLS #SWL24006498 Report a problem | ||
| 1/13/2025 | Price change | $279,900-3.4%$129/sqft |
Source: Greater Southern MLS #SWL24006498 Report a problem | ||
| 12/3/2024 | Price change | $289,900-3.3%$133/sqft |
Source: Greater Southern MLS #SWL24006498 Report a problem | ||
| 11/6/2024 | Listed for sale | $299,900+3.6%$138/sqft |
Source: Greater Southern MLS #SWL24006498 Report a problem | ||
| 9/18/2024 | Sold | -- |
Source: Public Record Report a problem | ||
| 3/23/2023 | Price change | $289,500-3.3%$133/sqft |
Source: Greater Southern MLS #SWL23000551 Report a problem | ||
| 1/25/2023 | Listing removed | -- |
Source: Zillow Rentals Report a problem | ||
| 12/29/2022 | Listed for rent | $2,200$1/sqft |
Source: Zillow Rentals Report a problem | ||
| 7/20/2021 | Listing removed | -- |
Source: Greater Southern MLS Report a problem | ||
| 6/18/2021 | Listed for rent | $2,200$1/sqft |
Source: Greater Southern MLS #SWL21003872 Report a problem | ||
| 5/18/2021 | Price change | $299,500-2.6%$138/sqft |
Source: Greater Southern MLS #SWL21000714 Report a problem | ||
| 3/30/2021 | Listed for sale | $307,500+4.2%$141/sqft |
Source: Greater Southern MLS #SWL21000714 Report a problem | ||
| 3/23/2021 | Listing removed | -- |
Source: Latter and Blum Report a problem | ||
| 1/21/2021 | Price change | $295,000-1.3%$135/sqft |
Source: LATTER & BLUM, INC #190567 Report a problem | ||
| 10/13/2020 | Price change | $299,000-2%$137/sqft |
Source: LATTER & BLUM, INC #190567 Report a problem | ||
| 7/27/2020 | Listed for sale | $305,000$140/sqft |
Source: LATTER & BLUM, INC #190567 Report a problem | ||
| 8/18/2017 | Sold | -- |
Source: SWLAR #139186 Report a problem | ||
Public tax history
| Year | Property taxes | Tax assessment |
|---|---|---|
| 2025 | $3,593 +4.5% | $30,150 |
| 2024 | $3,440 -1.3% | $30,150 |
| 2023 | $3,485 +0.4% | $30,150 |
| 2022 | $3,469 -8.3% | $30,150 |
| 2021 | $3,785 +6.4% | $30,150 +9.7% |
| 2020 | $3,556 -11% | $27,490 -7.5% |
| 2019 | $3,997 +28.8% | $29,720 |
| 2018 | $3,103 | $29,720 |
Find assessor info on the county website
Neighborhood: 70601
Nearby homes
- $305,300-- bd-- ba1.8k sqft522 Mill St, Lake Charles, LA 70601Off Market
- $--3 bd3 ba1.9k sqft514 Mill St, Lake Charles, LA 70601Sold
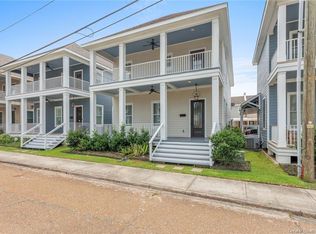
- $311,3003 bd3 ba-- sqft510 Mill St, Lake Charles, LA 70601Off Market

- $322,2003 bd3 ba1.9k sqft514 Mill, Lake Charles, LA 70601Off Market
- $213,2003 bd3 ba1.5k sqft515 Division St #14, Lake Charles, LA 70601Off Market
- $248,000-- bd-- ba1.5k sqft515 Division St LOT 1, Lake Charles, LA 70601Off Market
- $219,9003 bd3 ba1.5k sqft515 Division St #7, Lake Charles, LA 70601Off Market
- $217,900-- bd-- ba1.5k sqft515 Division St #11, Lake Charles, LA 70601Off Market
Nearby schools
GreatSchools rating
- 4/10Ralph F. Wilson Elementary SchoolGrades: 3-5Distance: 1 mi
- 6/10Ray D. Molo Middle Magnet SchoolGrades: 6-8Distance: 2.3 mi
- 2/10Washington/Marion Magnet High SchoolGrades: 9-12Distance: 2.8 mi
Schools provided by the listing agent
- Elementary: Johnson
- Middle: Molo
- High: Washington-Marion
Source: SWLAR. This data may not be complete. We recommend contacting the local school district to confirm school assignments for this home.
Sell for more on Zillow
Get a Zillow Showcase℠ listing at no additional cost and you could sell for .
$281,000
2% more
+$5,620
With Zillow Showcase(estimated)
$286,620
- Louisiana
- Calcasieu Parish
- Lake Charles
- 70601
- 518 Mill St
Nearby cities
Nearby zip codes
Other Lake Charles Topics
