Skip main navigation
Sold
  • Price Unknown

    518 Mitchell Ryan, Wake Village, TX 75501

    4beds
    2,293sqft
    Single Family Residence
    Built in 2022
    0.43 Acres Lot
    $423,500 Zestimate®
    $--/sqft
    $2,346 Estimated rent

    Home value

    $423,500

    $402,000 - $445,000

    $2,346/mo

    Zestimate® history
    Loading
    Loading...

    Owner options

    List your home for rent

    $2,346/mo

    Rent Zestimate®

    Find your next renter with Zillow Rental Manager. Plus, with online applications, you can quickly screen prospective tenants – for free.

    Learn more

    $2,346/mo

    Rent Zestimate®

    Refinance and save

    Refinancing to a lower rate could help reduce your monthly payments and save thousands over the life of the loan.

    See today's rates

    Explore your selling options

    Work with a Zillow partner agent

    Leverage their expertise and Zillow's premium Showcase listings to get your home seen by more buyers.

    Get started

    List with your own agent

    Get your home in front of millions of buyers by listing it on Zillow.

    Learn how to do it

    Sell it yourself

    Take full control of how buyers see your home on Zillow by listing For Sale by Owner (FSBO).

    List your home

    What's special

    Formal diningSplit bedroom planLarge eating areaSpacious bathWalk-in pantryLarge walk-in closetWalk-in shower
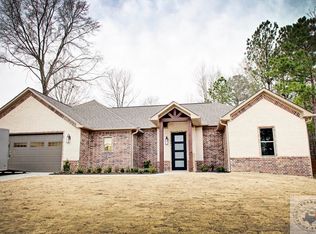
    **SELLER IS WILLING TO HELP BUYER WITH CLOSING COSTS** Beautiful new Construction on almost 1/2 acre lot in Wake Village School District. The front porch is a partial wrap-around, giving you extra outdoor seating & greeting space. The kitchen/Great room is awesome. There is a fireplace between 2 sets of french doors that open to the large covered patio. The kitchen features a breakfast bar & an island, so there is plenty of room to feed a big crew. There is also a large eating area with windows looking out to your back yard. The formal dining is located off the foyer, at the front of the home. There is a walk-in pantry & loads of storage in the kitchen. This one is a 4 bedroom, 2.5 bath, split plan. There are 2 full baths plus a 1/2 bath that's tucked away for privacy. Most of the home has 9' ceilings. This is a split bedroom plan w/ the 3 guest bedrooms on one side of the house, each w/ a walk in closet, sharing the guest bath. The guest bath has double sinks. The master is located at the back of the house for extra privacy and has 10' ceilings in the bedroom, 9' in the bath. It features a spacious bath w/ soaking tub & walk-in shower; separate, double sinks & a large walk-in closet. The laundry room is super spacious with a sink & plenty of built-ins.

    Zillow last checked:

    Listing updated:

    Listed by:

    Sarah Sealy 903-277-6101,

    Griffin Realtors

    Bought with:

    Creamalia Hopkins, SA00062980

    Better Homes & Gardens Real Estate Infinity

    Source: TMLS,MLS#: 108768

    Facts & features

    Interior

    Bedrooms & bathrooms
    • Bedrooms: 4
    • Bathrooms: 3
    • Full bathrooms: 2
    • 1/2 bathrooms: 1
    Bedroom
    • Description: Split Primary Bedroom
    Bathroom
    • Description: Separate Lavatories,Shower & Tub,Shower & Tub Combo,Walk-in Closet(s)
    Dining room
    • Description: Formal & Break/Bar
    Kitchen
    • Description: Pantry,Kitchen Island
    Living room
    • Description: Single
    Heating
    • Central, Natural Gas
    Cooling
    • Central Air, Electric
    Appliances
    • Included: Electric Range, Dishwasher, Disposal, Other, Gas Water Heater
    • Laundry: Electric Dryer Hookup, Inside, Washer Hookup
    Features
    • H/S Detector, Other, High Ceilings, Sheet Rock Walls, Ceiling Fan(s)
    • Flooring: Luxury Vinyl, Plank
    • Windows: Thermopane Windows
    • Has basement: No
    • Number of fireplaces: 1
    • Fireplace features: Gas Log, Ventless
    Interior area
    • Total structure area: 2,293
    • Total interior livable area: 2,293 sqft

    Property

    Parking
    • Total spaces: 2
    • Parking features: Attached, Garage Door Opener, Garage Faces Side, Other
    • Attached garage spaces: 2
    Features
    • Levels: One
    • Stories: 1
    • Patio & porch: Patio, Covered, Porch
    • Exterior features: Lighting, Rain Gutters
    • Pool features: None
    • Fencing: None
    Lot
    • Size: 0.43 Acres
    • Dimensions: 0.1-0.49
    • Features: Corner Lot
    Details
    • Parcel number: 52640

    Construction

    Type & style
    • Home type: SingleFamily
    • Architectural style: Other
    • Property subtype: Single Family Residence
    Materials
    • Brick, Shingle Siding
    • Foundation: Slab
    • Roof: Composition
    Condition
    • New construction: No
    • Year built: 2022

    Utilities & green energy

    • Sewer: Public Sewer
    • Water: Public
    • Utilities for property: Gas - Summit Utilities, Internet Available, Cable Available
    Green energy
    • Energy efficient items: Ridge Vent

    Community & neighborhood

    Location
    • Region: Wake Village

    Other

    Other facts
    • Road surface type: Concrete

    Price history

    DateEventPrice
    8/21/2023Sold--
    Source: TMLS #108768 Report a problem
    7/11/2023Contingent$405,500$177/sqft
    Source: TMLS #108768 Report a problem
    5/3/2023Listed for sale$405,500$177/sqft
    Source: TMLS #108768 Report a problem

    Public tax history

    YearProperty taxesTax assessment
    2025-- $425,121 +2.7%
    2024-- $413,754 -2.6%
    2023$5,043 +1127.2%$424,618 +2023.1%
    2022$411 -2.1%$20,000 +5.3%
    2021$420 -0.3%$19,000
    2020$421 -0.6%$19,000
    2019$424 -4.2%$19,000
    2018$442 $19,000
    2017$442 +0.3%$19,000
    2016$441 +1.9%$19,000
    2015$433 $19,000
    2014$433 $19,000
    2013-- $19,000
    2012-- $19,000
    2011-- $19,000
    2010-- $19,000 +153.3%
    2009-- $7,500
    2008-- $7,500

    Find assessor info on the county website

    Neighborhood: 75501

    Nearby schools

    GreatSchools rating