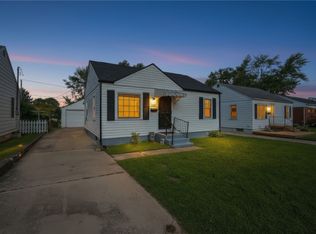
*BACK ON MARKET* (Passed inspections + appraisal with flying colors however, buyer couldn’t close solely due to a financing issue) Discover the charm of suburban living in this turnkey Springfield residence, where comfort meets convenience. This inviting single-family home offers a seamless blend of indoor coziness and outdoor enjoyment. The thoughtfully redesigned living space provides a warm atmosphere, ideal for everyday relaxation and entertaining. Recent updates enhance the home's appeal, including fresh paint throughout and new custom baseboards installed in 2026, creating a pristine environment. Vinyl windows from "Windows Direct USA" were installed in 2023, contributing to energy efficiency and a quiet interior. The remodeled kitchen features like-new modern stainless steel Samsung appliances, offering both style and functionality. Enjoy peace of mind knowing the roof, gutters, and siding are all less than six years old, ensuring protection for many years to come. LVP flooring, installed throughout the home in 2024, offers durability and a sleek aesthetic. Each bedroom is equipped with blackout cellular fiber pull-down blinds, ensuring restful sleep on the weekends. Custom barn-style closet doors were added in 2026, providing a unique touch. A water-softener system is included for enhanced comfort. Cut ties with your monthly electric bill with a complete solar power system installed in November 2021; its south-facing orientation maximizes all-day sunlight exposure and efficiency. The exterior offers desirable features such as a fenced backyard for added privacy, a charming patio, raised garden bed, and a spacious two-car garage with plenty of storage. Nestled near several parks and Perrin Woods Elementary, this home offers the perfect blend of Springfield’s charm and convenience in a neighborhood just minutes from local amenities. This property presents a fantastic opportunity for those seeking a welcoming home with desirable features and tasteful finishes.
For sale
$174,900
518 Monaco Dr, Springfield, OH 45506
3beds
999sqft
Single Family Residence
Built in 1961
8,681 Square Feet Lot
$172,600 Zestimate®
$175/sqft
$-- HOA
What's special
Raised garden bedEnergy efficiencyQuiet interiorRemodeled kitchenFresh paint throughoutThoughtfully redesigned living spaceCharming patio
- 49 days
- 241
- 21
Zillow last checked:
Listing updated:
Listed by:
Hunter Burke 937-903-8225,
Howard Hanna Real Estate Serv
Source: DABR MLS,MLS#: 963966 Originating MLS: Dayton Area Board of REALTORS
Originating MLS: Dayton Area Board of REALTORSFacts & features
Interior
Bedrooms & bathrooms
- Bedrooms: 3
- Bathrooms: 1
- Full bathrooms: 1
- Main level bathrooms: 1
Bedroom
- Level: Main
- Dimensions: 12 x 12
Bedroom
- Level: Main
- Dimensions: 10 x 10
Bedroom
- Level: Main
- Dimensions: 10 x 9
Kitchen
- Features: Eat-in Kitchen
- Level: Main
- Dimensions: 15 x 10
Living room
- Level: Main
- Dimensions: 18 x 12
Utility room
- Level: Main
- Dimensions: 8 x 8
Heating
- Forced Air
Cooling
- Central Air
Appliances
- Included: Dryer, Dishwasher, Microwave, Range, Refrigerator, Washer, Gas Water Heater
Features
- Ceiling Fan(s), Remodeled
- Windows: Double Hung, Vinyl
Interior area
- Total structure area: 999
- Total interior livable area: 999 sqft
Property
Parking
- Total spaces: 2
- Parking features: Detached, Garage, Two Car Garage, Garage Door Opener, Storage
- Garage spaces: 2
Features
- Levels: One
- Stories: 1
- Patio & porch: Patio
- Exterior features: Fence, Patio
Lot
- Size: 8,681 Square Feet
- Dimensions: 70 x 124
Details
- Parcel number: 3400600003405011
- Zoning: Residential
- Zoning description: Residential
Construction
Type & style
- Home type: SingleFamily
- Architectural style: Ranch
- Property subtype: Single Family Residence
Materials
- Aluminum Siding, Vinyl Siding
- Foundation: Slab
Condition
- Year built: 1961
Utilities & green energy
- Sewer: Storm Sewer
- Water: Public
- Utilities for property: Natural Gas Available, Sewer Available, Water Available, Cable Available
Community & HOA
Community
- Security: Smoke Detector(s), Surveillance System
- Subdivision: Southgate Add
HOA
- Has HOA: No
Location
- Region: Springfield
Financial & listing details
- Price per square foot: $175/sqft
- Tax assessed value: $87,830
- Annual tax amount: $1,335
- Date on market: 7/17/2026
- Date available: 07/17/2026
Estimated market value
$172,600
$164,000 - $181,000
$1,312/mo
Price history
| Date | Event | Price |
|---|---|---|
| 7/17/2026 | Listed for sale | $174,900+99.9%$175/sqft |
Source:  DABR MLS #963966 Report a problem DABR MLS #963966 Report a problem | ||
| 12/2/2020 | Sold | $87,500-2.8%$88/sqft |
Source:  WRIST #1006859 Report a problem WRIST #1006859 Report a problem | ||
| 11/2/2020 | Pending sale | $90,000$90/sqft |
Source: RE/MAX Victory #829119 Report a problem | ||
| 10/28/2020 | Price change | $90,000+0.1%$90/sqft |
Source: RE/MAX Victory #1006859 Report a problem | ||
| 10/11/2020 | Listed for sale | $89,900+57.7%$90/sqft |
Source: Owner Report a problem | ||
| 8/9/2007 | Sold | $57,000$57/sqft |
Source: Public Record Report a problem | ||
Public tax history
| Year | Property taxes | Tax assessment |
|---|---|---|
| 2025 | $1,335 +22.3% | $30,740 +39.3% |
| 2024 | $1,091 +2.7% | $22,060 |
| 2023 | $1,063 -2.4% | $22,060 |
| 2022 | $1,089 +5.7% | $22,060 +14.8% |
| 2021 | $1,030 -0.2% | $19,220 |
| 2020 | $1,032 -0.2% | $19,220 |
| 2019 | $1,035 +21.6% | $19,220 +26.4% |
| 2018 | $851 | $15,210 -3.8% |
| 2017 | $851 -0.1% | $15,803 |
| 2016 | $851 -6.6% | $15,803 |
| 2015 | $911 | $15,803 |
| 2014 | $911 +1.5% | $15,803 |
| 2013 | $897 -12.7% | $15,803 -5.5% |
| 2012 | $1,028 -2% | $16,716 |
| 2011 | $1,049 +4.7% | $16,716 |
| 2010 | $1,002 +6.5% | $16,716 -12% |
| 2009 | $941 +3% | $18,995 |
| 2008 | $914 +1.3% | $18,995 |
| 2007 | $902 -10.2% | $18,995 -3.6% |
| 2006 | $1,005 +135.5% | $19,695 |
| 2005 | $427 -72% | $19,695 +0% |
| 2004 | $1,526 +13% | $19,690 +15% |
| 2003 | $1,350 -0.2% | $17,120 |
| 2002 | $1,352 +11.7% | $17,120 +10.4% |
| 2000 | $1,211 | $15,510 |
Find assessor info on the county website
Monthly payment
Est. payment
Payment breakdown
Explore the cost of this home by adjusting the details. Changes won't be saved.Climate risks
Neighborhood: 45506
Nearby schools
Schools provided by the listing agent
- District: Springfield
Source: DABR MLS. This data may not be complete. We recommend contacting the local school district to confirm school assignments for this home.
Similar homes
- $169,9004 bd3 ba1.3k sqft1075 Kenton St, Springfield, OH 45505For Sale
 MLS ID #967847, Tamara Comer, Coldwell Banker Heritage. DABR MLS
 - $149,5003 bd2 ba1.1k sqft1120 Innisfallen Ave, Springfield, OH 45506For Sale
 MLS ID #963444, Arthur Solomon, Coldwell Banker Heritage. DABR MLS
 - $165,0003 bd1 ba1k sqft1835 Sweetbriar Ln, Springfield, OH 45505For Sale
 MLS ID #954777, Arthur Solomon, Coldwell Banker Heritage. DABR MLS
 - $160,0002 bd1 ba672 sqft1433 Lamar Dr, Springfield, OH 45504For Sale
 MLS ID #967457, Amanda Wilson, eXp Realty. DABR MLS
 - $170,0002 bd2 ba1.1k sqft308 Ridge Rd, Springfield, OH 45503For SaleMLS ID #964995, Robin Y Banas, Irongate Inc.. DABR MLS
- $143,9003 bd2 ba1.1k sqft501 N Yellow Springs St, Springfield, OH 45504For SaleMLS ID #964226, Jeff Horne, Coldwell Banker Heritage. DABR MLS
- $154,9003 bd1 ba1.2k sqft1587 Charles St, Springfield, OH 45505For SaleMLS ID #965972, Justen Fain, Coldwell Banker Heritage. DABR MLS
- $139,9003 bd1 ba999 sqft1223 Albemarle Rd, Springfield, OH 45504For SaleMLS ID #966253, Arthur Solomon, Coldwell Banker Heritage. DABR MLS
- $139,9003 bd1 ba816 sqft733 Mavor St, Springfield, OH 45505For SaleMLS ID #966421, Priscilla L McNamee, Roost Real Estate Co. DABR MLS
- $210,0002 bd1 ba1.1k sqft3819 New Carlisle Pike, Springfield, OH 45504For SaleMLS ID #963972, Jessica McCune, BHHS Professional Realty. DABR MLS
- $213,0003 bd1 ba1.1k sqft1115 Beacon St, Springfield, OH 45505For SaleMLS ID #966674, Penny Cantrell, Keller Williams Home Town Rlty. DABR MLS
- $179,9003 bd1 ba1.2k sqft846 Aspen Rd, New Carlisle, OH 45344For SaleMLS ID #967174, Jeff Horne, Coldwell Banker Heritage. DABR MLS
- $230,0003 bd2 ba1.2k sqft39 Oaksmere Rd, Springfield, OH 45503For SaleMLS ID #966532, Maurice Carpenter, Gallery Homes Real Estate, LLC. DABR MLS
- $129,9902 bd1 ba960 sqft2252 Ontario Ave, Springfield, OH 45505For SaleMLS ID #960664, Jayse Murphy, TMG Realty. DABR MLS
- $259,9003 bd2 ba1.3k sqft3059 Troehler Rd, Springfield, OH 45505For SaleMLS ID #962794, Priscilla L McNamee, Roost Real Estate Co. DABR MLS
- $169,9003 bd1 ba1k sqft677 S Columbus St, Xenia, OH 45385For SaleMLS ID #965849, Cory Allen, Streetlight Realty LLC. DABR MLS
- $180,0003 bd1 ba1.1k sqft37 Weinland Dr, New Carlisle, OH 45344For SaleMLS ID #960462, Amanda Wilson, eXp Realty. DABR MLS
- $185,0003 bd1 ba1.1k sqft227 Oxford Dr, Fairborn, OH 45324For SaleMLS ID #967526, Sarah Clay, Local Roots Realty. DABR MLS
- $169,9003 bd1 ba864 sqft287 Travis Dr, Dayton, OH 45431For SaleMLS ID #967582, Jonathan H Murray, Howard Hanna Real Estate Serv. DABR MLS
- $257,9003 bd1 ba1.1k sqft759 N Hampton Rd, Springfield, OH 45504For SaleMLS ID #966331, Cory Allen, Streetlight Realty LLC. DABR MLS
