Welcome to this stunning 3-story colonial boasting over 3,500 square feet of beautifully designed living space, complete with a 2-car garage, 4 bedrooms, and 3.5 bathrooms. As you step inside, gleaming resurfaced hardwood floors catch your eye, leading you through the elegant main level. To the right, a sun-filled office with oversized windows provides the perfect work-from-home space, while the left opens to a formal dining room ready for gatherings. A conveniently located half bath accommodates guests with ease. The heart of the home is the chef’s kitchen, featuring granite countertops, stainless steel appliances, and a striking stone-style backsplash. The spacious eat-in area is surrounded by windows, filling the space with natural light. Just off the kitchen, the inviting family room offers a cozy gas fireplace—ideal for relaxing or entertaining. Upstairs, the luxurious primary suite awaits, showcasing two walk-in closets, a private deck, and a spa-like en-suite bath designed for unwinding. Three additional bedrooms and a full guest bath complete the upper level, providing plenty of room for family or guests. The fully finished basement expands your living options with a rec room, wet bar, theater room, massive laundry space, and a versatile flex room that can serve as a 5th bedroom. Out back, a large deck overlooks the yard, perfect for entertaining, summer barbecues, or simply enjoying the outdoors. This home is the perfect blend of comfort, style, and function—ready to welcome its next owners! For added peace of mind, a one year Choice Home Warranty will convey to the new owner. Nestled in a private, secure, gated community, Lake of the Woods is a paradise of possibilities. With two lakes, a golf course, an equestrian center, fire and rescue services, and even a church within its bounds, this community offers a diverse range of activities. From boating, water skiing, kayaking, and golfing to the simple joy of soaking in mesmerizing views from the clubhouse, deck, yard, or beaches, there's something for everyone. Engage your interests by joining over 60 clubs and organizations, or perhaps indulge in a game of bridge or contribute your talents as a volunteer. Lake of the Woods truly caters to your lifestyle. Located in Orange County, enjoy the added advantage of low real estate taxes. With home prices spanning from $200,000+ to over $2,000,000, Lake of the Woods is the ideal haven for both full-time residents and weekenders. Don't just take my word for it – come and see for yourself! Allow me to guide you through a tour of Lake of the Woods, showcasing the very essence of what makes this community so special. Experience firsthand the captivating charm of Lake of the Woods!
Sold for $525,000
Zillow last checked:
Listing updated:
Bought with:
Melissa Stewart, 0225076067
Coldwell Banker Elite
Source: Bright MLS,MLS#: VAOR2010416
Price history
| Date | Event | Price |
|---|---|---|
| 11/26/2025 | Sold | $525,000-4.4%$147/sqft |
Source:  Bright MLS #VAOR2010416 Report a problem Bright MLS #VAOR2010416 Report a problem | ||
| 11/12/2025 | Contingent | $549,000$154/sqft |
Source: Bright MLS #VAOR2010416 Report a problem | ||
| 9/29/2025 | Price change | $549,000-8.3%$154/sqft |
Source: Bright MLS #VAOR2010416 Report a problem | ||
| 9/2/2025 | Price change | $599,000-4.9%$168/sqft |
Source: Bright MLS #VAOR2010416 Report a problem | ||
| 8/19/2025 | Listed for sale | $630,000+4100%$176/sqft |
Source: Bright MLS #VAOR2010416 Report a problem | ||
| 5/30/2019 | Sold | $15,000-95.7%$4/sqft |
Source: Public Record Report a problem | ||
| 11/1/2018 | Sold | $345,000-1.4%$96/sqft |
Source: Public Record Report a problem | ||
| 9/25/2018 | Pending sale | $349,900$98/sqft |
Source: Berkshire Hathaway HomeServices Select Realty #1003960688 Report a problem | ||
| 9/14/2018 | Price change | $349,900-2%$98/sqft |
Source: Berkshire Hathaway HomeServices Select Realty #1003960688 Report a problem | ||
| 8/24/2018 | Listed for sale | $357,000+9.8%$100/sqft |
Source: Berkshire Hathaway HomeServices Select Realty #1002295098 Report a problem | ||
| 8/31/2016 | Sold | $325,000-9.7%$91/sqft |
Source: Public Record Report a problem | ||
| 4/6/2008 | Listing removed | $359,900$101/sqft |
Source: NCI #OR6576901 Report a problem | ||
| 11/12/2007 | Listed for sale | $359,900$101/sqft |
Source: ERA #OR6576901 Report a problem | ||
Nearby homes
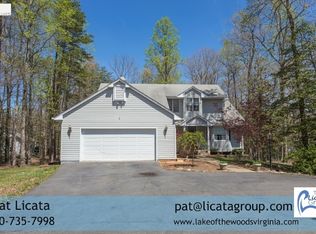
- $412,1003 bd4 ba3.1k sqft520 Monticello Cir, Locust Grove, VA 22508Off Market
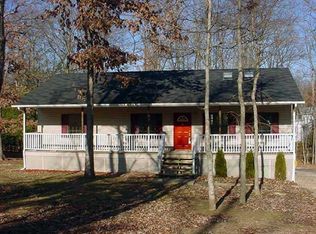
- $376,2005 bd3 ba2.4k sqft516 Monticello Cir, Locust Grove, VA 22508Off Market
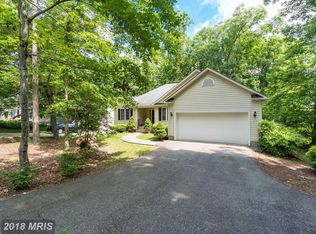
- $389,2003 bd2 ba1.6k sqft514 Monticello Cir, Locust Grove, VA 22508Off Market
- $357,4003 bd3 ba1k sqft126 Jefferson Ave, Locust Grove, VA 22508Off Market
Get a cash offer in 3 minutes
Find out how much your home could sell for in as little as 3 minutes with a no-obligation cash offer.
Estimated market value
$532,000
