Location-Charm-Renovation=Church Hill Trifecta! AND off-street parking!! Welcome to the heart of Church Hill, where historic charm meets modern living just steps from some of Richmond’s most loved spots. *Perfectly positioned on N. 25th Street, this beautifully renovated home offers the ultimate walkable lifestyle—just moments from neighborhood favorites like The Roosevelt, Sub Rosa Bakery, Proper Pie Co., Alewife, Union Market and the iconic views at Libby Hill Park.* Step inside and you’re immediately welcomed by soaring ceilings over 9 feet tall, rich hardwood floors, and an abundance of natural light. The spacious family room is both warm and inviting, featuring large windows that overlook the full front porch—perfect for morning coffee or unwinding in the evening. The main living space flows effortlessly into a generous dining room and thoughtfully renovated kitchen complete with upscale cabinetry, soft-close drawers, granite countertops, and a stylish glass tile backsplash—designed for both everyday living and easy entertaining. Upstairs, you’ll find two spacious bedroom suites, each offering privacy and comfort. The primary suite is filled with natural light and features two closets along with a well-appointed en-suite bath complete with a tiled walk-in shower and jetted tub. The second bedroom is equally impressive with its own attached full bath—ideal for guests or flexible living arrangements. Additional highlights include a convenient first-floor half bath, a rear deck perfect for outdoor gatherings, and a fully fenced backyard offering both privacy and space to enjoy. **And then there’s the location—arguably one of the best parts. From this address, you can truly leave your car behind and enjoy everything Church Hill has to offer, from award-winning dining and cozy coffee spots to scenic parks and historic landmarks.** This is more than just a home—it’s a lifestyle in one of Richmond’s most sought-after neighborhoods.
Sold for $460,000
$460,000
518 N 25th St, Richmond, VA 23223
2beds
1,577sqft
Single Family Residence
Built in 1900
2,805 Square Feet Lot
$462,200 Zestimate®
$292/sqft
$2,327 Estimated rent
Home value
$462,200
$439,000 - $485,000
$2,327/mo
Zestimate® history
Owner options
List your home for rent
$2,327/mo
Rent Zestimate®
Find your next renter with Zillow Rental Manager. Plus, with online applications, you can quickly screen prospective tenants – for free.
$2,327/mo
Rent Zestimate®
Refinance and save
$2,899/mo
Est. payment
Refinancing to a lower rate could help reduce your monthly payments and save thousands over the life of the loan.
$2,899/mo
Est. payment
Explore your selling options
Work with a Zillow partner agent
Leverage their expertise and Zillow's premium Showcase listings to get your home seen by more buyers.
Get startedList with your own agent
Get your home in front of millions of buyers by listing it on Zillow.
Learn how to do itSell it yourself
Take full control of how buyers see your home on Zillow by listing For Sale by Owner (FSBO).
List your homeWhat's special
Generous dining roomAbundance of natural lightGranite countertopsThoughtfully renovated kitchenTwo spacious bedroom suitesFull front porchSoft-close drawers
Zillow last checked:
Listing updated:
Listed by:
Tiffany Stevens membership@therealbrokerage.com,
Real Broker LLC
Bought with:
Robby Stockwell, 0225237567
CapCenter
Source: CVRMLS,MLS#: 2611671 Originating MLS: Central Virginia Regional MLS
Originating MLS: Central Virginia Regional MLSFacts & features
Interior
Bedrooms & bathrooms
- Bedrooms: 2
- Bathrooms: 3
- Full bathrooms: 2
- 1/2 bathrooms: 1
Primary bedroom
- Description: 2 closets, primary bath w/ tile shower/jetted tub
- Level: Second
- Dimensions: 15.8 x 13.4
Bedroom 2
- Description: Has attached full bath, lots of light, closet
- Level: Second
- Dimensions: 15.7 x 13.4
Dining room
- Description: H/W floor, fireplace, open to kitchen
- Level: First
- Dimensions: 13.1 x 13.1
Family room
- Description: H/W floor, large windows, open floor plan
- Level: First
- Dimensions: 18.3 x 13.1
Foyer
- Description: H/W floor, open to family room, lots of light
- Level: First
- Dimensions: 17.0 x 5.11
Other
- Description: Tub & Shower
- Level: Second
Half bath
- Level: First
Kitchen
- Description: LOVELY RENOVATION, granite, tile, upscale cabinets
- Level: First
- Dimensions: 15.7 x 13.0
Heating
- Electric, Heat Pump, Zoned
Cooling
- Electric, Heat Pump, Zoned
Appliances
- Included: Dryer, Dishwasher, Disposal, Microwave, Oven, Refrigerator, Stove, Washer
Features
- Dining Area, Separate/Formal Dining Room, Eat-in Kitchen, Fireplace, Granite Counters, High Ceilings, Kitchen Island, Bath in Primary Bedroom, Pantry, Recessed Lighting
- Flooring: Tile, Wood
- Basement: Crawl Space
- Attic: Access Only
- Number of fireplaces: 3
- Fireplace features: Decorative
Interior area
- Total interior livable area: 1,577 sqft
- Finished area above ground: 1,577
- Finished area below ground: 0
Property
Parking
- Parking features: Off Street
Features
- Levels: Two
- Stories: 2
- Patio & porch: Rear Porch, Front Porch, Deck, Porch
- Exterior features: Deck, Lighting, Porch
- Pool features: None
- Fencing: Back Yard,Fenced,Privacy
Lot
- Size: 2,805 Square Feet
- Features: Level
- Topography: Level
Details
- Parcel number: E0000336004
- Zoning description: R-63
Construction
Type & style
- Home type: SingleFamily
- Architectural style: Two Story
- Property subtype: Single Family Residence
- Attached to another structure: Yes
Materials
- Frame, Vinyl Siding
- Roof: Composition,Shingle
Condition
- Resale
- New construction: No
- Year built: 1900
Utilities & green energy
- Sewer: Public Sewer
- Water: Public
Community & HOA
Community
- Subdivision: None
Location
- Region: Richmond
Financial & listing details
- Price per square foot: $292/sqft
- Tax assessed value: $421,000
- Annual tax amount: $5,052
- Date on market: 6/12/2026
- Ownership: Partnership
- Ownership type: Partnership
Price history
| Date | Event | Price |
|---|---|---|
| 6/30/2026 | Sold | $460,000-4%$292/sqft |
Source:  CVRMLS #2611671 Report a problem CVRMLS #2611671 Report a problem | ||
| 5/26/2026 | Pending sale | $479,000$304/sqft |
Source: CVRMLS #2611671 Report a problem | ||
| 5/19/2026 | Price change | $479,000-1.2%$304/sqft |
Source: CVRMLS #2611671 Report a problem | ||
| 5/7/2026 | Listed for sale | $485,000+23.7%$308/sqft |
Source: CVRMLS #2611671 Report a problem | ||
| 5/13/2024 | Listing removed | -- |
Source: Zillow Rentals Report a problem | ||
| 5/6/2024 | Listed for rent | $2,500$2/sqft |
Source: Zillow Rentals Report a problem | ||
| 6/1/2022 | Sold | $392,000+42.5%$249/sqft |
Source: Public Record Report a problem | ||
| 3/15/2017 | Sold | $275,000-3.5%$174/sqft |
Source: CVRMLS #1640181 Report a problem | ||
| 1/24/2017 | Price change | $284,990-1.7%$181/sqft |
Source: Advance Realty Specialists #1640181 Report a problem | ||
| 12/17/2016 | Listed for sale | $289,900+28.9%$184/sqft |
Source: Advance Realty Specialists #1640181 Report a problem | ||
| 7/24/2008 | Listing removed | $224,950$143/sqft |
Source: Long and Foster Real Estate #2822596 Report a problem | ||
| 6/24/2008 | Listed for sale | $224,950+204%$143/sqft |
Source: Long and Foster Real Estate #2822596 Report a problem | ||
| 3/27/2007 | Sold | $74,000+722.2%$47/sqft |
Source: Public Record Report a problem | ||
| 7/5/2000 | Sold | $9,000$6/sqft |
Source: Public Record Report a problem | ||
Public tax history
| Year | Property taxes | Tax assessment |
|---|---|---|
| 2025 | $5,052 +4.5% | $421,000 +4.5% |
| 2024 | $4,836 +5.2% | $403,000 +5.2% |
| 2023 | $4,596 | $383,000 |
| 2022 | $4,596 +22.8% | $383,000 +22.8% |
| 2021 | $3,744 +2.6% | $312,000 +2.6% |
| 2020 | $3,648 +9.4% | $304,000 +9.4% |
| 2019 | $3,336 +3.3% | $278,000 +3.3% |
| 2018 | $3,228 +106.9% | $269,000 +81.8% |
| 2017 | $1,560 | $148,000 +3.5% |
| 2016 | $1,560 | $143,000 +8.3% |
| 2015 | $1,560 | $132,000 +1.5% |
| 2014 | $1,560 | $130,000 -16.7% |
| 2013 | -- | $156,000 -3.7% |
| 2012 | -- | $162,000 -11.5% |
| 2011 | -- | $183,000 |
| 2010 | -- | $183,000 +0.2% |
| 2009 | -- | $182,700 -7.7% |
| 2008 | -- | $198,000 +117.6% |
| 2007 | -- | $91,000 +19.7% |
| 2006 | -- | $76,000 +272.5% |
| 2005 | -- | $20,400 +29.9% |
| 2003 | -- | $15,700 +1.9% |
| 2002 | -- | $15,400 +23.4% |
| 2001 | $178 | $12,480 |
Find assessor info on the county website
Neighborhood: Church Hill
Nearby homes
- $513,9003 bd2 ba1.7k sqft516 N 25th St, Richmond, VA 23223Off Market
- $769,9004 bd4 ba2.5k sqft514 N 25th St, Richmond, VA 23223Off Market
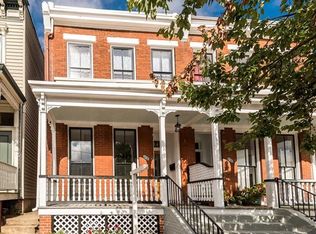
- $---- bd-- ba-- sqft520 N 25th St, Richmond, VA 23223Off Market
- $510,0004 bd2 ba2.2k sqft512 N 25th St, Richmond, VA 23223Sold

- $--2 bd1 ba1.1k sqft512 N 25th St UNIT 2, Richmond, VA 23223Off Market
- $325,2003 bd1 ba1.1k sqft512 N 25th St #11122938, Richmond, VA 23223Off Market
- $329,8002 bd1 ba1.1k sqft512 N 25th St #11101798, Richmond, VA 23223Off Market
- $--2 bd1 ba1.1k sqft512 N 25th St UNIT 1, Richmond, VA 23223Off Market
Nearby schools
GreatSchools rating
- 3/10Bellevue Elementary SchoolGrades: PK-5Distance: 0.3 mi
- 1/10Martin Luther King Jr. Middle SchoolGrades: 6-8Distance: 0.6 mi
- 2/10Armstrong High SchoolGrades: 9-12Distance: 1.5 mi
Schools provided by the listing agent
- Elementary: Bellevue
- Middle: Martin Luther King Jr.
- High: Armstrong
Source: CVRMLS. This data may not be complete. We recommend contacting the local school district to confirm school assignments for this home.
Get a cash offer in 3 minutes
Find out how much your home could sell for in as little as 3 minutes with a no-obligation cash offer.
Estimated market value
$462,200
Get a cash offer in 3 minutes
Find out how much your home could sell for in as little as 3 minutes with a no-obligation cash offer.
Estimated market value
$462,200
- Virginia
- Richmond City
- Richmond
- 23223
- Church Hill
- 518 N 25th St
Nearby cities
Nearby neighborhoods
Nearby zip codes
Other Richmond Topics
