Skip main navigation
Sold for $201,000
  • $201,000

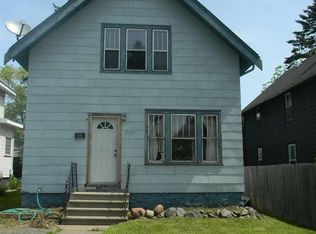
    518 N 27th Ave W, Duluth, MN 55806

    3beds
    1,479sqft
    Single Family Residence
    Built in 1898
    3,484 Square Feet Lot
    $231,000 Zestimate®
    $136/sqft
    $1,789 Estimated rent

    Home value

    $231,000

    $219,000 - $243,000

    $1,789/mo

    Zestimate® history
    Loading
    Loading...

    Owner options

    List your home for rent

    $1,789/mo

    Rent Zestimate®

    Find your next renter with Zillow Rental Manager. Plus, with online applications, you can quickly screen prospective tenants – for free.

    Learn more

    $1,789/mo

    Rent Zestimate®

    Refinance and save

    $1,029/mo

    Est. payment

    Refinancing to a lower rate could help reduce your monthly payments and save thousands over the life of the loan.

    See today's rates

    $1,029/mo

    Est. payment

    Explore your selling options

    Work with a Zillow partner agent

    Leverage their expertise and Zillow's premium Showcase listings to get your home seen by more buyers.

    Get started

    List with your own agent

    Get your home in front of millions of buyers by listing it on Zillow.

    Learn how to do it

    Sell it yourself

    Take full control of how buyers see your home on Zillow by listing For Sale by Owner (FSBO).

    List your home

    What's special

    Hardwood floorsBrand new deckTraditional homeFormal dining roomStainless steel appliancesNewer vanityExpansive loft area
    Close Proximity to the Lincoln Park Craft District! This 3 Bedroom, 1 Bath Traditional Home Offers So Much Built-In Character w/a Theme of Natural Woodwork, Hardwood Floors, Front 3-Season Enclosed Porch from a BRAND NEW DECK, Large Kitchen Accommodated w/Stainless Steel Appliances & Access to a Spacious Butler's Pantry, Stately French Doors Between Formal Dining Room & Generous Size Living Room. In Addition, Two Upper Bedrooms w/Hardwood Floors & 3 Bedroom Has Attached Shaker's Porch Viewing Back Yard Patio/Deck & Convenient Off-Street Parking! Sellers have Updated Full Bathroom w/Newer Vanity, Vinyl Flooring & Toilet. NOTE: Appreciate Natural Gas Mechanicals: NEWER 2 YEAR OLD HIGH EFFICIENT Forced Air Furnace & a Natural Gas Water Heater. NOTE: 3rd Floor Expansive Loft Area is Unfinished Attic But Offers Potential For Finishing!

    Zillow last checked:

    Listing updated:

    Listed by:

    Loren Johnston 218-341-2126,

    Lewis & Clark, LLC

    Bought with:

    Karen Pagel Guerndt, MN 20514333

    Real Estate Services

    Source: Lake Superior Area Realtors as distributed by MLS GRID,MLS#: 6113633MLS Logo

    Facts & features

    Interior

    Bedrooms & bathrooms
    • Bedrooms: 3
    • Bathrooms: 1
    • Full bathrooms: 1
    Primary bedroom
    • Description: Master Bedroom W/Hardwood Floors, Walk-In Closet & Vinyl Windows.
    • Level: Second
    • Area: 140.4 Square Feet
    • Dimensions: 10.8 x 13
    Bedroom
    • Description: Built-In Tree, Hardwood Floors & Vinyl Windows.
    • Level: Main
    • Area: 114.38 Square Feet
    • Dimensions: 8.6 x 13.3
    Bedroom
    • Description: Carpeted 3rd Bedroom w/Access to Shaker Porch/Deck.
    • Level: Second
    • Area: 109.18 Square Feet
    • Dimensions: 10.3 x 10.6
    Dining room
    • Description: Formal Dining Room w/French Doors & Hardwood Floors & Natural Woodwork.
    • Level: Main
    • Area: 158.2 Square Feet
    • Dimensions: 11.3 x 14
    Entry hall
    • Description: Very Spacious Entryway w/Hardwood Floors & Natural Woodwork.
    • Level: Main
    • Area: 141.75 Square Feet
    • Dimensions: 10.5 x 13.5
    Kitchen
    • Description: Natural Woodwork, Stainless Steel Appliances & Vinyl Window.
    • Level: Main
    • Area: 124.44 Square Feet
    • Dimensions: 10.2 x 12.2
    Living room
    • Description: Stately French Doors & Hardwood Floors & Natural Woodwork.
    • Level: Main
    • Area: 158.75 Square Feet
    • Dimensions: 12.5 x 12.7
    Porch
    • Description: Front Enclosed Porch.
    • Level: Main
    • Area: 75.9 Square Feet
    • Dimensions: 6.9 x 11
    Heating
    • Forced Air, Natural Gas
    Features
    • Basement: Full
    • Has fireplace: No
    Interior area
    • Total interior livable area: 1,479 sqft
    • Finished area above ground: 1,479
    • Finished area below ground: 0

    Property

    Parking
    • Parking features: None
    Lot
    • Size: 3,484 Square Feet
    • Dimensions: 35 x 106
    Details
    • Foundation area: 672
    • Parcel number: 010152000740

    Construction

    Type & style
    • Home type: SingleFamily
    • Architectural style: Traditional
    • Property subtype: Single Family Residence
    Materials
    • Wood, Frame/Wood
    • Foundation: Stone
    Condition
    • Previously Owned
    • Year built: 1898

    Utilities & green energy

    • Electric: Minnesota Power
    • Sewer: Public Sewer
    • Water: Public

    Community & HOA

    HOA
    • Has HOA: No
    Location
    • Region: Duluth

    Financial & listing details

    • Price per square foot: $136/sqft
    • Tax assessed value: $160,900
    • Annual tax amount: $1,753
    • Date on market: 5/13/2024
    • Cumulative days on market: 2 days

    Price history

    DateEventPrice
    6/21/2024Sold$201,000+11.7%$136/sqft
    Source: Lake Superior Area Realtors as distributed by MLS GRID #6113633 Report a problem
    5/17/2024Pending sale$179,900$122/sqft
    Source: Lake Superior Area Realtors as distributed by MLS GRID #6113633 Report a problem
    5/13/2024Listed for sale$179,900+66.2%$122/sqft
    Source: Lake Superior Area Realtors as distributed by MLS GRID #6113633 Report a problem
    12/22/2017Sold$108,250-1.6%$73/sqft
    Source: Lake Superior Area Realtors as distributed by MLS GRID #6030716 Report a problem
    11/28/2017Listed for sale$110,000$74/sqft
    Source: RE/MAX Results Duluth #6030716 Report a problem
    11/22/2017Pending sale$110,000$74/sqft
    Source: RE/MAX Results Duluth #6030716 Report a problem
    11/10/2017Listed for sale$110,000$74/sqft
    Source: RE/MAX Results Duluth #6030716 Report a problem
    9/14/2017Pending sale$110,000$74/sqft
    Source: RE/MAX Results Duluth #6030716 Report a problem
    9/9/2017Price change$110,000-4.3%$74/sqft
    Source: RE/MAX Results Duluth #6030716 Report a problem
    8/4/2017Listed for sale$114,900+9.4%$78/sqft
    Source: RE/MAX Results Duluth #6030716 Report a problem
    12/14/2006Sold$105,000+45.8%$71/sqft
    Source: Public Record Report a problem
    2/14/2003Sold$72,000$49/sqft
    Source: Public Record Report a problem

    Public tax history

    YearProperty taxesTax assessment
    2024$1,778 +5.8%$160,900 +10.1%
    2023$1,680 +4.3%$146,100 +9.5%
    2022$1,610 +18.4%$133,400 +11.1%
    2021$1,360 $120,100 +14.1%
    2020$1,360 $105,300
    2019$1,360 +39.6%$105,300 +19%
    2018$974 -22.7%$88,500
    2017$1,260 +29.4%$88,500 +7945.5%
    2016$974 -1.8%$1,100 -98.2%
    2015$992 +2.1%$60,100
    2014$972 +1.5%$60,100
    2013$957 -0.3%$60,100 -6.2%
    2012$961 +70.4%$64,100 -2.9%
    2011$564 +1%$66,000 -5%
    2010$558 $69,500
    2009$558 -4.8%$69,500 -3.1%
    2008$586 +12.5%$71,700 +3%
    2007$521 +4.7%$69,600 +3.9%
    2006$498 +5.7%$67,000 +32.1%
    2004$471 +9.5%$50,700 +11.9%
    2003$430 +2.1%$45,300 +10%
    2002$421 -8.4%$41,200 +8.4%
    2001$460 +8.3%$38,000 +8.6%
    2000$425 $35,000
    Find assessor info on the county website

    Neighborhood: Lincoln Park

    Nearby schools

    GreatSchools rating
    Get pre-qualified for a loan
    At Zillow Home Loans, we can pre-qualify you in as little as 5 minutes with no impact to your credit score.

    An equal housing lender. NMLS #10287.

    Sell for more on Zillow
    Get a Zillow Showcase℠ listing at no additional cost and you could sell for .
    $231,000
    2% more
    +$4,620
    With Zillow Showcase(estimated)
    $235,620