SELLER WILLING TO PROVIDE $5,000 TOWARDS CLOSING OR BUY DOWN with acceptable offer. Duplex for Sale in Bismarck - Great Investment Opportunity!
Welcome to 518 N. 8th Street, a charming duplex with incredible potential and a prime location near downtown and the hospital. This property features two well-maintained units, each offering unique character and comfort. With the possibility of creating a third unit through creative design and construction, this property is ideal for investors or those seeking extra living space.
Upper Level - 518 N. 8th Street
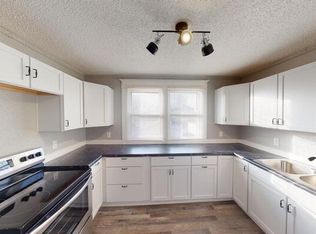
This delightful 1-bedroom, 1-bathroom home is perfect for those seeking cozy living with modern style. Step into the bright living room, complete with high-end gray flooring and large windows that flood the space with natural light. The spacious kitchen boasts ample cabinet and counter space, accented with sleek black-and-white finishes. A convenient laundry room, with washer and dryer included, adds to the home's functionality. A built-in butler's pantry keeps your refrigerator tucked away and provides extra storage. The bedroom features large windows and a walk-in closet with built-in shelving for maximum organization. Completing the unit is a 1-stall garage for parking.
Main Level - 518 N. 8th Street
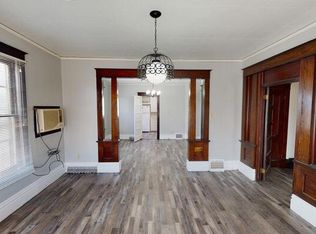
This inviting 2-bedroom, 2-bathroom unit offers both comfort and convenience. Enter through the back entrance into a mudroom perfect for kicking off your boots. The living room features custom archways leading into the kitchen, which is equipped with beautiful white cabinetry and gray countertops. A generous pantry provides additional storage, and the dining area, with a built-in hutch, is perfect for hosting guests or enjoying family meals. Enjoy a sunroom for relaxation.. A shared laundry area is conveniently located downstairs, along with the second bedroom and bathroom. Outside, the large backyard is shared with the upper unit, while each resident enjoys an off-street parking spot. This unit also boasts a private entrance for added privacy.
Additional Features:
Potential for a third unit with creative design and construction
Detached 2-stall garage with alley access
Off-street parking for each unit
This duplex is a fantastic opportunity to own a well-maintained property in a sought-after location. Whether you're looking to invest or live in one unit and rent out the other, this property has it all!
Don't miss out—schedule a showing today!
Sold
Price Unknown
518 N 8th St, Bismarck, ND 58501
3beds
1,854sqft
Duplex
Built in 1925
-- sqft lot
$267,100 Zestimate®
$--/sqft
$1,477 Estimated rent
Home value
$267,100
$246,000 - $291,000
$1,477/mo
Zestimate® history
Owner options
List your home for rent
$1,477/mo
Rent Zestimate®
Find your next renter with Zillow Rental Manager. Plus, with online applications, you can quickly screen prospective tenants – for free.
$1,477/mo
Rent Zestimate®
Refinance and save
Refinancing to a lower rate could help reduce your monthly payments and save thousands over the life of the loan.
Explore your selling options
Work with a Zillow partner agent
Leverage their expertise and Zillow's premium Showcase listings to get your home seen by more buyers.
Get startedList with your own agent
Get your home in front of millions of buyers by listing it on Zillow.
Learn how to do itSell it yourself
Take full control of how buyers see your home on Zillow by listing For Sale by Owner (FSBO).
List your homeWhat's special
Modern styleLarge backyardSpacious kitchenGenerous pantryGray countertopsConvenient laundry roomBuilt-in hutch
Zillow last checked:
Listing updated:
Listed by:
Benjiman B Pace 701-319-0605,
Realty One Group - Encore,
Kellie Rohrich 701-989-0116,
Realty One Group - Encore
Bought with:
Amber L Enriquez, 10588
Paramount Real Estate
Source: Great North MLS,MLS#: 4017515
Facts & features
Interior
Bedrooms & bathrooms
- Bedrooms: 3
- Bathrooms: 3
- Full bathrooms: 3
Bedroom 1
- Level: Main
Bedroom 2
- Level: Lower
Bedroom 3
- Level: Upper
Bathroom 1
- Level: Main
Bathroom 2
- Level: Lower
Bathroom 3
- Level: Upper
Kitchen
- Level: Main
Kitchen
- Level: Upper
Laundry
- Level: Lower
Laundry
- Level: Upper
Living room
- Level: Main
Living room
- Level: Upper
Heating
- Forced Air, Natural Gas
Cooling
- Ceiling Fan(s), Wall/Window Unit(s)
Appliances
- Included: Dishwasher, Dryer, Oven, Range, Refrigerator, Washer
Features
- Ceiling Fan(s)
- Flooring: Carpet, Hardwood
- Basement: Egress Windows,Exterior Entry,Interior Entry,Partially Finished,Storage Space
- Has fireplace: No
Interior area
- Total structure area: 1,854
- Total interior livable area: 1,854 sqft
- Finished area above ground: 1,370
- Finished area below ground: 484
Property
Parking
- Total spaces: 2
- Parking features: Detached, Garage Door Opener, Garage Faces Rear, Off Street, Alley Access
- Garage spaces: 2
Features
- Levels: Two
- Stories: 2
- Exterior features: Private Yard, Lighting
Lot
- Size: 6,969 Square Feet
- Dimensions: 50 x 142
- Features: Level, Lot - Owned, Rectangular Lot
Details
- Parcel number: 0020038005
Construction
Type & style
- Home type: MultiFamily
- Property subtype: Duplex
- Attached to another structure: Yes
Materials
- Steel Siding
- Roof: Shingle
Condition
- New construction: No
- Year built: 1925
Utilities & green energy
- Sewer: Public Sewer
- Water: Public
- Utilities for property: Sewer Connected, Natural Gas Connected, Water Connected, Trash Pickup - Public, Cable Connected, Electricity Connected
Community & HOA
Location
- Region: Bismarck
Financial & listing details
- Tax assessed value: $264,100
- Annual tax amount: $3,552
- Date on market: 1/20/2025
- Electric utility on property: Yes
Price history
| Date | Event | Price |
|---|---|---|
| 7/18/2025 | Sold | -- |
Source: Great North MLS #4017515 Report a problem | ||
| 4/27/2025 | Pending sale | $259,000$140/sqft |
Source: Great North MLS #4017515 Report a problem | ||
| 3/24/2025 | Price change | $259,000-2.3%$140/sqft |
Source: Great North MLS #4017515 Report a problem | ||
| 2/7/2025 | Price change | $264,985-1.9%$143/sqft |
Source: Great North MLS #4017515 Report a problem | ||
| 1/20/2025 | Listed for sale | $270,000$146/sqft |
Source: Great North MLS #4017515 Report a problem | ||
| 12/13/2019 | Sold | -- |
Source: Great North MLS #3403231 Report a problem | ||
Public tax history
| Year | Property taxes | Tax assessment |
|---|---|---|
| 2024 | $3,458 +30.4% | $132,050 +4.6% |
| 2023 | $2,653 +7.8% | $126,250 +35.2% |
| 2022 | $2,460 +26.8% | $93,400 +6.1% |
| 2021 | $1,940 | $88,000 |
| 2020 | -- | $88,000 +4.5% |
| 2019 | $1,725 -2.2% | $84,200 |
| 2018 | $1,765 | $84,200 |
| 2017 | -- | $84,200 |
| 2016 | $1,593 +4.4% | $84,200 +10.8% |
| 2014 | $1,527 | $76,000 +9.5% |
| 2013 | -- | $69,400 +9% |
| 2012 | -- | $63,650 +4% |
| 2011 | -- | $61,200 |
| 2010 | -- | $61,200 +1% |
| 2009 | -- | $60,600 +3.5% |
| 2008 | -- | $58,550 |
Find assessor info on the county website
Neighborhood: 58501
Nearby homes
- $--2 bd2 ba-- sqft518 N 8th St #1, Bismarck, ND 58501Off Market
- $--1 bd1 ba-- sqft518 N 8th St APT 2, Bismarck, ND 58501Off Market
- $--2 bd1 ba1k sqft725 E B Ave, Bismarck, ND 58501Sold
- $128,9002 bd1 ba1k sqft725 E B Ave, Bismarck, ND 58501Off Market
- $--2 bd1 ba1k sqft725 E Avenue B, Bismarck, ND 58501Sold
- $128,6002 bd1 ba1k sqft725 E B Ave, Bismarck, ND 58501Off Market
- $139,6002 bd1 ba1k sqft725 E B Ave, Bismarck, ND 58501Off Market
- $--2 bd1 ba1k sqft725 E Avenue B APT A, Bismarck, ND 58501Sold
Nearby schools
GreatSchools rating
- 7/10Will-Moore Elementary SchoolGrades: K-5Distance: 0.4 mi
- 8/10Wachter Middle SchoolGrades: 6-8Distance: 1.2 mi
- 5/10Bismarck High SchoolGrades: 9-12Distance: 0.2 mi
Schools provided by the listing agent
- Elementary: Will Moore
- Middle: Wachter
- High: Bismarck High
Source: Great North MLS. This data may not be complete. We recommend contacting the local school district to confirm school assignments for this home.
- North Dakota
- Burleigh County
- Bismarck
- 58501
- 518 N 8th St
Nearby cities
Nearby zip codes
Other Bismarck Topics
