Searching for an oversized two-car garage and a spacious yard for your summer garden? Your search ends here! This 1.5-story home offers plenty of potential and a great opportunity to build equity. The main floor has a Living room,Dining room, and a generously sized kitchen, along with a mudroom and full bathroom. The home includes three bedrooms, one conveniently located on the main level and two upstairs, along with a den. Full unfinished basement provides additional storage. Call for an appointment today. All measurements are approx. & not deemed reliable.
Pending
Price cut: $7.7K (9/10)
$21,800
518 N 9th St, Cuba, IL 61427
3beds
1,781sqft
Single Family Residence, Residential
Built in 1900
0.42 Acres Lot
$-- Zestimate®
$12/sqft
$-- HOA
What's special
- 133 days
- 214
- 24
Zillow last checked:
Listing updated:
Listed by:
Donna L Fauntleroy donna2527@att.net,
Coldwell Banker Real Estate Group
Source: RMLS Alliance as distributed by MLS GRID,MLS#: PA1266642 Originating MLS: Peoria Area Association of Realtors
Originating MLS: Peoria Area Association of Realtors
Facts & features
Interior
Bedrooms & bathrooms
- Bedrooms: 3
- Bathrooms: 1
- Full bathrooms: 1
Bedroom 1
- Level: Main
- Dimensions: 14ft 0in x 10ft 0in
Bedroom 2
- Level: Upper
- Dimensions: 14ft 0in x 10ft 0in
Bedroom 3
- Level: Upper
- Dimensions: 9ft 0in x 8ft 0in
Other
- Level: Main
- Dimensions: 11ft 0in x 12ft 0in
Other
- Level: Upper
- Dimensions: 10ft 0in x 9ft 0in
Other
- Area: 732
Kitchen
- Level: Main
- Dimensions: 11ft 0in x 10ft 0in
Living room
- Level: Main
- Dimensions: 11ft 0in x 12ft 0in
Main level
- Area: 762
Upper level
- Area: 287
Heating
- Has Heating (Unspecified Type)
Cooling
- Central Air
Features
- Basement: Unfinished
Interior area
- Total structure area: 1,049
- Total interior livable area: 1,781 sqft
Property
Parking
- Total spaces: 2
- Parking features: Detached
- Garage spaces: 2
- Details: Number Of Garage Remotes: 0
Features
- Patio & porch: Deck, Porch
Lot
- Size: 0.42 Acres
- Dimensions: 0.420
- Features: Level
Details
- Parcel number: 131317409009
Construction
Type & style
- Home type: SingleFamily
- Property subtype: Single Family Residence, Residential
Materials
- Aluminum Siding
- Roof: Shingle
Condition
- New construction: No
- Year built: 1900
Utilities & green energy
- Sewer: Public Sewer
- Water: Public
Community & HOA
Community
- Subdivision: George A Marshall
Location
- Region: Cuba
Financial & listing details
- Price per square foot: $12/sqft
- Tax assessed value: $68,678
- Annual tax amount: $1,623
- Date on market: 5/20/2026
- Cumulative days on market: 56 days
- Road surface type: Paved
Estimated market value
Not available
Estimated sales range
Not available
$1,322/mo
Price history
| Date | Event | Price |
|---|---|---|
| 9/28/2026 | Pending sale | $21,800$12/sqft |
Source:  RMLS Alliance as distributed by MLS GRID #PA1266642 Report a problem RMLS Alliance as distributed by MLS GRID #PA1266642 Report a problem | ||
| 9/10/2026 | Price change | $21,800-26.1%$12/sqft |
Source: RMLS Alliance as distributed by MLS GRID #PA1266642 Report a problem | ||
| 9/4/2026 | Listed for sale | $29,500$17/sqft |
Source: RMLS Alliance as distributed by MLS GRID #PA1266642 Report a problem | ||
| 6/18/2026 | Pending sale | $29,500$17/sqft |
Source: RMLS Alliance as distributed by MLS GRID #PA1266642 Report a problem | ||
| 5/20/2026 | Listed for sale | $29,500-99.2%$17/sqft |
Source: RMLS Alliance as distributed by MLS GRID #PA1266642 Report a problem | ||
| 10/25/2007 | Sold | $3,600,000$2,021/sqft |
Source: Public Record Report a problem | ||
Public tax history
| Year | Property taxes | Tax assessment |
|---|---|---|
| 2024 | $1,429 +32.2% | $22,870 +13.6% |
| 2023 | $1,081 +12.3% | $20,140 +4.5% |
| 2022 | $963 | $19,270 +17.4% |
| 2021 | -- | $16,420 +3.5% |
| 2020 | $793 | $15,870 -1.6% |
| 2019 | -- | $16,120 +11.2% |
| 2018 | $954 | $14,490 |
| 2017 | $954 +8.5% | $14,490 +3.6% |
| 2016 | $880 +1.3% | $13,990 |
| 2015 | $869 | $13,990 +2.6% |
| 2013 | $869 | $13,630 +2.5% |
| 2012 | -- | $13,300 |
| 2011 | -- | $13,300 -5.9% |
| 2008 | -- | $14,140 |
Find assessor info on the county website
Monthly payment
Est. payment
Payment breakdown
Explore the cost of this home by adjusting the details. Changes won't be saved.Climate risks
Neighborhood: 61427
Nearby schools
Schools provided by the listing agent
- High: Cuba Middle-Senior High
Source: RMLS Alliance as distributed by MLS GRID. This data may not be complete. We recommend contacting the local school district to confirm school assignments for this home.

Similar homes
- $22,0003 bd2 ba2.2k sqft624 S Main St, Canton, IL 61520For Sale
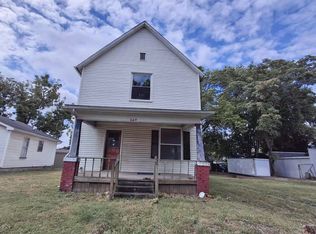
 MLS ID #PA1261088, Renee J Lewis, Jim Maloof Realty, Inc.. RMLS Alliance as distributed by MLS GRID
 - $19,0002 bd1 ba1k sqft534 E Maple St, Canton, IL 61520For Sale
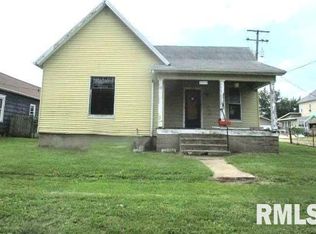 MLS ID #PA1269880, Chris A Hilton, Century 21 Lincoln National Re. RMLS Alliance as distributed by MLS GRID
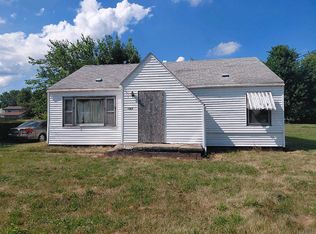
 - $24,9993 bd1 ba1k sqft1565 E Chestnut St, Canton, IL 61520For Sale By Owner
- $29,9003 bd2 ba1.9k sqft604 Anderson Pl, Canton, IL 61520For Sale
 MLS ID #CA1046206, David E Doris, Dave`s Home Sales. RMLS Alliance as distributed by MLS GRID
 - $32,0003 bd1 ba1.2k sqft221 N Bernadotte St, Ipava, IL 61441For SaleMLS ID #PA1270387, Chad Markley, Gorsuch Realty & Auction. RMLS Alliance as distributed by MLS GRID
