Skip main navigation
Closed
  • $261,000

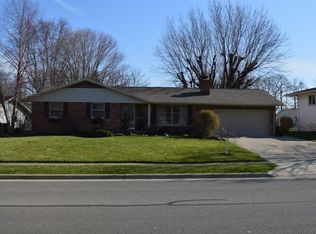
    518 N Fenway Dr, Lima, OH 45804

    3beds
    1,380sqft
    Single Family Residence
    Built in 1966
    0.27 Acres Lot
    $261,000 Zestimate®
    $189/sqft
    $1,672 Estimated rent

    Home value

    $261,000

    $243,000 - $279,000

    $1,672/mo

    Zestimate® history
    Loading
    Loading...

    Owner options

    List your home for rent

    $1,672/mo

    Rent Zestimate®

    Find your next renter with Zillow Rental Manager. Plus, with online applications, you can quickly screen prospective tenants – for free.

    Learn more

    $1,672/mo

    Rent Zestimate®

    Refinance and save

    $1,680/mo

    Est. payment

    Refinancing to a lower rate could help reduce your monthly payments and save thousands over the life of the loan.

    See today's rates

    $1,680/mo

    Est. payment

    Explore your selling options

    Work with a Zillow partner agent

    Leverage their expertise and Zillow's premium Showcase listings to get your home seen by more buyers.

    Get started

    List with your own agent

    Get your home in front of millions of buyers by listing it on Zillow.

    Learn how to do it

    Sell it yourself

    Take full control of how buyers see your home on Zillow by listing For Sale by Owner (FSBO).

    List your home

    What's special

    Offering an earthy, natural decor, this ranch style home has so much to share with it's new owner. From the seller designed wood bar with stone surround to the stone wall in the dining area, this home brings the outdoors inside. Full bath has a large stone/tile/bamboo shower with a rainfall showerhead. Additional features of this home include: ceiling surround sound, lawn sprinkler system and drip irrigation, heated tile floors in basement, wood burning fireplace, Wilson Art laminate flooring in entry/dining room as well as hardwood flooring, beautiful landscaping which includes a KOI Pond.

    This property is off market, which means it's not currently listed for sale or rent on Zillow. This may be different from what's available on other websites or public sources.

    Zillow last checked:

    Listing updated:

    Listed by:

    Melissa Pfenning,

    Merritt Real Estate Professionals

    Bought with:

    JOHN DOE (NON-WRIST MEMBER)

    WR

    Source: WRIST,MLS#: 402531MLS Logo

    Facts & features

    Interior

    Bedrooms & bathrooms
    • Bedrooms: 3
    • Bathrooms: 3
    • Full bathrooms: 1
    • 1/2 bathrooms: 2
    Bedroom 1
    • Level: First
    • Area: 160 Square Feet
    • Dimensions: 10.00 x 16.00
    Bedroom 2
    • Level: First
    • Area: 108 Square Feet
    • Dimensions: 9.00 x 12.00
    Bedroom 3
    • Level: First
    • Area: 110 Square Feet
    • Dimensions: 10.00 x 11.00
    Bathroom 1
    • Level: First
    Bathroom 2
    • Level: First
    Bathroom 3
    • Level: Basement
    Dining room
    • Level: First
    • Area: 156 Square Feet
    • Dimensions: 13.00 x 12.00
    Family room
    • Level: Basement
    • Area: 286 Square Feet
    • Dimensions: 13.00 x 22.00
    Living room
    • Level: First
    • Area: 247 Square Feet
    • Dimensions: 13.00 x 19.00
    Utility room
    • Level: Basement
    • Area: 198 Square Feet
    • Dimensions: 11.00 x 18.00
    Heating
    • Electric, Forced Air
    Cooling
    • Central Air
    Appliances
    • Included: Built-In Electric Oven, Built-In Gas Oven, Cooktop, Dishwasher, Electric Water Heater, Range, Refrigerator
    Features
    • Ceiling Fan(s)
    • Flooring: Wood
    • Basement: Full,Partially Finished,Concrete
    • Number of fireplaces: 1
    • Fireplace features: Wood Burning, One Fireplace
    Interior area
    • Total structure area: 1,380
    • Total interior livable area: 1,380 sqft

    Property

    Parking
    • Total spaces: 2
    • Parking features: Garage - Attached
    • Attached garage spaces: 2
    Features
    • Levels: One
    • Stories: 1
    • Patio & porch: Porch, Patio
    Lot
    • Size: 0.27 Acres
    • Dimensions: 99 x 133
    • Features: Residential Lot, Sprinklers In Front, Sprinklers In Rear
    Details
    • Additional structures: Shed(s), Storage
    • Parcel number: 37330906016000

    Construction

    Type & style
    • Home type: SingleFamily
    • Property subtype: Single Family Residence
    Materials
    • Brick, Vinyl Siding
    Condition
    • Year built: 1966

    Utilities & green energy

    • Sewer: Public Sewer
    • Water: Supplied Water
    • Utilities for property: Sewer Connected

    Community & HOA

    Community
    • Subdivision: Country Club Hills
    Location
    • Region: Lima

    Financial & listing details

    • Price per square foot: $189/sqft
    • Date on market: 3/10/2017
    • Listing terms: Cash,Conventional,FHA,VA Loan

    Price history

    DateEventPrice
    5/31/2017Sold$152,000$110/sqft
    Source: WRIST #402531 Report a problem

    Public tax history

    Tax history is unavailable.

    Neighborhood: 45804

    Nearby schools

    GreatSchools rating
    Get pre-qualified for a loan
    At Zillow Home Loans, we can pre-qualify you in as little as 5 minutes with no impact to your credit score.

    An equal housing lender. NMLS #10287.