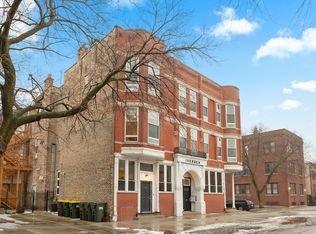
Magazine Worthy Penthouse condo in a stately 1879 building on the corner of Leavitt & Race boasts soaring, 11ft+ ceilings, skyline views & incredible light from tall windows on three sides! Enter this special home by ascending your personal (& original) staircase flooded with light from two large skylights overhead & arrive upon a wide open, 29 ft long living/ dining space anchored by a fireplace in the center & bookended by a turret with panoramic skyline views on one end & a large bay on the other. This dramatic space is magnified by the sunlight & views from 7 massive windows and the 10- 11 foot ceilings throughout. The kitchen is adjacent to the dining area & is comprised of espresso cabinets, granite counters, a beautiful green glass subway tile backsplash & a suite of newer stainless appliances. The primary bedroom enjoys tall windows, a large closet & is en suite with a marble bath featuring a double- bowl vanity, a tub/ shower combo & a large window. The guest bedroom at the opposite end of the home ensures maximum privacy for owner & guests alike. This bedroom has a large step-in closet & two windows with panoramic skyline views! The guest bath includes a marble- clad walk- in shower. A gallery hall leads past the primary suite to a large, covered deck with three brick walls punctuated by a massive arched opening with an antique iron railing that would not be out of place in Tuscany! This is an incredible space to entertain and relax right off your home. Price includes a convenient, assigned parking space via a curb cut (no need to drive down an alley) as well as shared storage in the basement. New furnace in 2022. New AC in 2021. New stainless appliance suite in May 2022. Steps to the Metra and all the dining, shopping and nightlife options on Chicago, Grand & Western!
Closed
$475,000
518 N Leavitt St #3, Chicago, IL 60612
2beds
1,362sqft
Condominium, Single Family Residence
Built in 1879
-- sqft lot
$492,500 Zestimate®
$349/sqft
$2,783 Estimated rent
Home value
$492,500
$443,000 - $547,000
$2,783/mo
Zestimate® history
Owner options
List your home for rent
$2,783/mo
Rent Zestimate®
Find your next renter with Zillow Rental Manager. Plus, with online applications, you can quickly screen prospective tenants – for free.
$2,783/mo
Rent Zestimate®
Refinance and save
$3,709/mo
Est. payment
Refinancing to a lower rate could help reduce your monthly payments and save thousands over the life of the loan.
$3,709/mo
Est. payment
Explore your selling options
Work with a Zillow partner agent
Leverage their expertise and Zillow's premium Showcase listings to get your home seen by more buyers.
Get startedList with your own agent
Get your home in front of millions of buyers by listing it on Zillow.
Learn how to do itSell it yourself
Take full control of how buyers see your home on Zillow by listing For Sale by Owner (FSBO).
List your homeWhat's special
Panoramic skyline viewsSkyline viewsLarge windowMarble bathMarble-clad walk-in showerGranite countersLarge covered deck
Zillow last checked:
Listing updated:
Listing courtesy of:
Greg Vollan 312-342-4433,
@properties Christie's International Real Estate
Bought with:
Patrick Dodd
Keller Williams ONEChicago
Source: MRED as distributed by MLS GRID,MLS#: 12477567
Facts & features
Interior
Bedrooms & bathrooms
- Bedrooms: 2
- Bathrooms: 2
- Full bathrooms: 2
Primary bedroom
- Features: Flooring (Hardwood), Window Treatments (Blinds), Bathroom (Full, Double Sink)
- Level: Main
- Area: 169 Square Feet
- Dimensions: 13X13
Bedroom 2
- Features: Flooring (Hardwood), Window Treatments (Blinds)
- Level: Main
- Area: 144 Square Feet
- Dimensions: 12X12
Deck
- Features: Flooring (Other)
- Level: Main
- Area: 96 Square Feet
- Dimensions: 12X8
Dining room
- Features: Flooring (Hardwood), Window Treatments (Blinds)
- Level: Main
- Area: 126 Square Feet
- Dimensions: 14X9
Other
- Features: Flooring (Hardwood)
- Level: Main
- Area: 64 Square Feet
- Dimensions: 16X4
Kitchen
- Features: Kitchen (Granite Counters, Updated Kitchen), Flooring (Hardwood)
- Level: Main
- Area: 120 Square Feet
- Dimensions: 10X12
Laundry
- Level: Main
- Area: 9 Square Feet
- Dimensions: 3X3
Living room
- Features: Flooring (Hardwood), Window Treatments (Blinds)
- Level: Main
- Area: 247 Square Feet
- Dimensions: 19X13
Sun room
- Features: Flooring (Hardwood), Window Treatments (Blinds)
- Level: Main
- Area: 96 Square Feet
- Dimensions: 12X8
Heating
- Natural Gas
Cooling
- Central Air
Appliances
- Included: Range, Microwave, Dishwasher, Refrigerator, Washer, Dryer, Disposal, Stainless Steel Appliance(s), Gas Water Heater
- Laundry: Washer Hookup, Gas Dryer Hookup, In Unit
Features
- Cathedral Ceiling(s), Storage, Historic/Period Mlwk, Granite Counters
- Flooring: Hardwood
- Windows: Screens, Skylight(s)
- Basement: None
- Number of fireplaces: 1
- Fireplace features: Gas Log, Living Room
- Common walls with other units/homes: End Unit
Interior area
- Total structure area: 0
- Total interior livable area: 1,362 sqft
Property
Parking
- Total spaces: 1
- Parking features: Assigned, Off Street, Side Apron, On Site, Owned
Accessibility
- Accessibility features: No Disability Access
Features
- Patio & porch: Deck
Lot
- Features: Corner Lot
Details
- Additional parcels included: 17071220471007
- Parcel number: 17071220471006
- Special conditions: List Broker Must Accompany
- Other equipment: TV-Cable, Intercom
Construction
Type & style
- Home type: Condo
- Property subtype: Condominium, Single Family Residence
Materials
- Brick
Condition
- New construction: No
- Year built: 1879
- Major remodel year: 2008
Utilities & green energy
- Electric: Circuit Breakers
- Sewer: Public Sewer
- Water: Lake Michigan
Community & neighborhood
Security
- Security features: Carbon Monoxide Detector(s)
Location
- Region: Chicago
HOA & financial
HOA
- Has HOA: Yes
- HOA fee: $353 monthly
- Amenities included: Storage
- Services included: Water, Insurance, Scavenger
Other
Other facts
- Listing terms: Conventional
- Ownership: Condo
Price history
| Date | Event | Price |
|---|---|---|
| 10/27/2025 | Sold | $475,000$349/sqft |
Source:  MRED as distributed by MLS GRID #12477567 Report a problem MRED as distributed by MLS GRID #12477567 Report a problem | ||
| 9/26/2025 | Contingent | $475,000$349/sqft |
Source: MRED as distributed by MLS GRID #12477567 Report a problem | ||
| 9/22/2025 | Listed for sale | $475,000$349/sqft |
Source: MRED as distributed by MLS GRID #12477567 Report a problem | ||
| 9/22/2025 | Listing removed | $475,000$349/sqft |
Source: MRED as distributed by MLS GRID #12460693 Report a problem | ||
| 9/10/2025 | Contingent | $475,000$349/sqft |
Source: MRED as distributed by MLS GRID #12460693 Report a problem | ||
| 9/2/2025 | Listed for sale | $475,000+13.1%$349/sqft |
Source: MRED as distributed by MLS GRID #12460693 Report a problem | ||
| 6/9/2022 | Sold | $420,000-1.2%$308/sqft |
Source: MRED as distributed by MLS GRID #11396711 Report a problem | ||
| 5/12/2022 | Contingent | $425,000$312/sqft |
Source: MRED as distributed by MLS GRID #11396711 Report a problem | ||
| 5/6/2022 | Listed for sale | $425,000+25%$312/sqft |
Source: MRED as distributed by MLS GRID #11396711 Report a problem | ||
| 11/9/2014 | Listing removed | $1,900$1/sqft |
Source: Postlets Report a problem | ||
| 10/3/2014 | Listed for rent | $1,900$1/sqft |
Source: Postlets Report a problem | ||
| 3/25/2014 | Sold | $339,900$250/sqft |
Source: Berkshire Hathaway HomeServices Koenig Rubloff #08534961_60612_3 Report a problem | ||
| 2/24/2014 | Pending sale | $339,900$250/sqft |
Source: Koenig & Strey Real Living #08534961 Report a problem | ||
| 2/13/2014 | Listed for sale | $339,900+3.3%$250/sqft |
Source: Koenig & Strey Real Living #08534961 Report a problem | ||
| 9/12/2008 | Sold | $329,000$242/sqft |
Source: Public Record Report a problem | ||
Public tax history
| Year | Property taxes | Tax assessment |
|---|---|---|
| 2024 | -- | $36,720 +21.6% |
| 2023 | $6,391 +2.9% | $30,199 |
| 2022 | $6,211 +2.3% | $30,199 |
| 2021 | $6,073 -9.1% | $30,199 +0.8% |
| 2020 | $6,677 +0.7% | $29,973 -9.2% |
| 2019 | $6,631 +1.7% | $33,007 |
| 2018 | $6,520 -6.1% | $33,007 +2.3% |
| 2017 | $6,946 +7.5% | $32,265 |
| 2016 | $6,462 +9.3% | $32,265 |
| 2015 | $5,912 +28.7% | $32,265 +30.3% |
| 2014 | $4,595 +2% | $24,763 |
| 2013 | $4,504 +1.4% | $24,763 |
| 2012 | $4,444 -13.4% | $24,763 -21.8% |
| 2011 | $5,133 -0.4% | $31,673 |
| 2010 | $5,154 +4.4% | $31,673 |
| 2009 | $4,939 | $31,673 |
Find assessor info on the county website
Neighborhood: West Town


Nearby schools
GreatSchools rating
- 8/10Mitchell Elementary SchoolGrades: PK-8Distance: 0.1 mi
- 1/10Wells Community Academy High SchoolGrades: 9-12Distance: 0.9 mi
Schools provided by the listing agent
- District: 299
Source: MRED as distributed by MLS GRID. This data may not be complete. We recommend contacting the local school district to confirm school assignments for this home.
Get a cash offer in 3 minutes
Find out how much your home could sell for in as little as 3 minutes with a no-obligation cash offer.
Estimated market value
$492,500
Get a cash offer in 3 minutes
Find out how much your home could sell for in as little as 3 minutes with a no-obligation cash offer.
Estimated market value
$492,500
- Illinois
- Cook County
- Chicago
- 60612
- West Town
- 518 N Leavitt St Unit 3
Nearby cities
Nearby neighborhoods
Nearby zip codes
Other Chicago Topics
