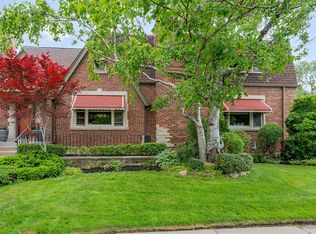
Stately Victorian showcasing high ceilings, original moldings, pocket doors, and beautiful hardwood floors-perfectly blending historic charm with thoughtful modern updates. A 2007 two-story addition significantly expands the living space, featuring a large open-concept kitchen with pantry, ideal for both everyday living and entertaining. Classic living and dining rooms offer an elegant setting for gatherings. The main level also includes a private office and a convenient bedroom-perfect for guests or flexible living needs. Upstairs, you'll find three spacious bedrooms along with a versatile family room and dedicated workout space. The generous primary suite offers a peaceful retreat with a walk-in closet, and private full bath with a walk-in shower. There is even a laundry chute! Abundant storage and closet space can be found throughout the home. Outdoor living is just as impressive, with a generous partially covered deck overlooking a large yard-perfect for relaxing or entertaining. Practical updates include newer windows, new water service, and a four-car garage built in 2006. Timeless architectural details combined with modern comforts make this exceptional home truly move-in ready.
Contingent
Price cut: $1K (5/26)
$768,900
518 N Lombard Ave, Oak Park, IL 60302
4beds
3,542sqft
Single Family Residence
Built in 1879
8,550 Square Feet Lot
$749,500 Zestimate®
$217/sqft
$-- HOA
What's special
High ceilingsThree spacious bedroomsConvenient bedroomTimeless architectural detailsLarge yardPrivate officeGenerous primary suite
- 97 days |
- 634 |
- 27 |
Zillow last checked:
Listing updated:
Listed by:
Joseph Langley 708-243-0330,
Coldwell Banker Realty
Source: MRED as distributed by MLS GRID,MLS#: 12620555
Facts & features
Interior
Bedrooms & bathrooms
- Bedrooms: 4
- Bathrooms: 3
- Full bathrooms: 3
Rooms
- Room types: Exercise Room, Foyer, Deck, Office, Walk In Closet, Balcony/Porch/Lanai
Primary bedroom
- Features: Flooring (Hardwood), Window Treatments (All), Bathroom (Full, Shower Only)
- Level: Second
- Area: 230 Square Feet
- Dimensions: 23X10
Bedroom 2
- Features: Flooring (Hardwood), Window Treatments (All)
- Level: Second
- Area: 192 Square Feet
- Dimensions: 16X12
Bedroom 3
- Features: Flooring (Hardwood), Window Treatments (All)
- Level: Second
- Area: 144 Square Feet
- Dimensions: 16X9
Bedroom 4
- Features: Flooring (Hardwood), Window Treatments (All)
- Level: Main
- Area: 195 Square Feet
- Dimensions: 15X13
Balcony porch lanai
- Level: Second
- Area: 144 Square Feet
- Dimensions: 16X9
Deck
- Level: Main
- Area: 340 Square Feet
- Dimensions: 20X17
Dining room
- Features: Flooring (Hardwood), Window Treatments (All)
- Level: Main
- Area: 238 Square Feet
- Dimensions: 17X14
Exercise room
- Features: Flooring (Hardwood), Window Treatments (All)
- Level: Second
- Area: 156 Square Feet
- Dimensions: 13X12
Family room
- Features: Flooring (Hardwood), Window Treatments (All)
- Level: Second
- Area: 168 Square Feet
- Dimensions: 14X12
Foyer
- Features: Flooring (Laminate)
- Level: Main
- Area: 28 Square Feet
- Dimensions: 7X4
Kitchen
- Features: Kitchen (Eating Area-Breakfast Bar, Pantry-Closet, Granite Counters), Flooring (Hardwood), Window Treatments (All)
- Level: Main
- Area: 418 Square Feet
- Dimensions: 22X19
Living room
- Features: Flooring (Hardwood), Window Treatments (All)
- Level: Main
- Area: 180 Square Feet
- Dimensions: 15X12
Office
- Features: Flooring (Hardwood)
- Level: Main
- Area: 80 Square Feet
- Dimensions: 10X8
Walk in closet
- Features: Flooring (Hardwood)
- Level: Second
- Area: 30 Square Feet
- Dimensions: 6X5
Heating
- Natural Gas
Cooling
- Central Air
Appliances
- Included: Range, Microwave, Dishwasher, Refrigerator, Dryer
Features
- Basement: Unfinished,Full
- Attic: Pull Down Stair
Interior area
- Total structure area: 0
- Total interior livable area: 3,542 sqft
Property
Parking
- Total spaces: 4
- Parking features: Garage Door Opener, Garage, Yes, Garage Owned, Detached
- Garage spaces: 4
- Has uncovered spaces: Yes
Accessibility
- Accessibility features: No Disability Access
Features
- Stories: 2
Lot
- Size: 8,550 Square Feet
- Dimensions: 50 x 171
Details
- Parcel number: 16053240100000
- Special conditions: None
Construction
Type & style
- Home type: SingleFamily
- Architectural style: Victorian
- Property subtype: Single Family Residence
Materials
- Frame
- Roof: Asphalt
Condition
- New construction: No
- Year built: 1879
Utilities & green energy
- Sewer: Public Sewer
- Water: Lake Michigan
Community & HOA
HOA
- Services included: None
Location
- Region: Oak Park
Financial & listing details
- Price per square foot: $217/sqft
- Tax assessed value: $790,000
- Annual tax amount: $24,008
- Date on market: 4/16/2026
- Ownership: Fee Simple
Estimated market value
$749,500
$712,000 - $787,000
$5,679/mo
Price history
| Date | Event | Price |
|---|---|---|
| 7/4/2026 | Contingent | $768,900$217/sqft |
Source:  MRED as distributed by MLS GRID #12620555 Report a problem MRED as distributed by MLS GRID #12620555 Report a problem | ||
| 5/26/2026 | Price change | $768,900-0.1%$217/sqft |
Source: MRED as distributed by MLS GRID #12620555 Report a problem | ||
| 5/1/2026 | Price change | $769,900-3.8%$217/sqft |
Source: MRED as distributed by MLS GRID #12620555 Report a problem | ||
| 4/16/2026 | Listed for sale | $800,000$226/sqft |
Source: MRED as distributed by MLS GRID #12620555 Report a problem | ||
Public tax history
| Year | Property taxes | Tax assessment |
|---|---|---|
| 2024 | -- | $79,000 |
| 2023 | $24,673 +46.9% | $79,000 +67.5% |
| 2022 | $16,797 +2.4% | $47,163 |
| 2021 | $16,402 +2% | $47,163 |
| 2020 | $16,084 -20.9% | $47,163 -16.4% |
| 2019 | $20,322 +3.9% | $56,399 |
| 2018 | $19,558 -7.5% | $56,399 -8.9% |
| 2017 | $21,139 +9.2% | $61,903 +22.4% |
| 2016 | $19,351 +11.9% | $50,575 |
| 2015 | $17,292 +3.5% | $50,575 -3.6% |
| 2014 | $16,715 +29.2% | $52,450 +23.7% |
| 2013 | $12,940 -0.3% | $42,392 |
| 2012 | $12,980 +3.2% | $42,392 -1.2% |
| 2011 | $12,577 +8.9% | $42,922 -5.9% |
| 2010 | $11,546 +9.1% | $45,636 |
| 2009 | $10,579 +26.9% | $45,636 +18.2% |
| 2008 | $8,334 -18.6% | $38,610 -16% |
| 2007 | $10,239 -13% | $45,990 |
| 2006 | $11,774 +25.6% | $45,990 |
| 2005 | $9,376 +26.5% | $45,990 +49.5% |
| 2004 | $7,413 +6.8% | $30,762 |
| 2003 | $6,944 -5.7% | $30,762 |
| 2002 | $7,362 +48.2% | $30,762 +51.9% |
| 2001 | $4,967 +3.4% | $20,245 |
| 2000 | $4,802 +0% | $20,245 |
| 1999 | $4,802 | $20,245 |
Find assessor info on the county website
Monthly payment
Est. payment
Payment breakdown
Explore the cost of this home by adjusting the details. Changes won't be saved.Climate risks
Neighborhood: 60302
Nearby schools
GreatSchools rating
- 9/10Whittier Elementary SchoolGrades: PK-5Distance: 0.3 mi
- 9/10Gwendolyn Brooks Middle SchoolGrades: 6-8Distance: 1.3 mi
- 10/10Oak Park & River Forest High SchoolGrades: 9-12Distance: 0.6 mi
Schools provided by the listing agent
- Elementary: Whittier Elementary School
- Middle: Gwendolyn Brooks Middle School
- High: Oak Park & River Forest High Sch
- District: 97
Source: MRED as distributed by MLS GRID. This data may not be complete. We recommend contacting the local school district to confirm school assignments for this home.
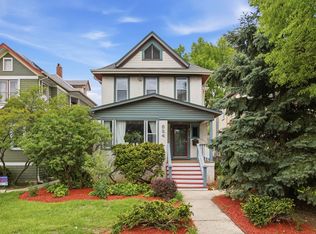
- $549,9006 bd2 ba-- sqft524 N Lombard Ave, Oak Park, IL 60302For Sale
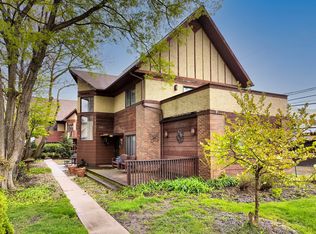
- $355,0003 bd3 ba1.9k sqft514 N Lombard Ave, Oak Park, IL 60302Sold
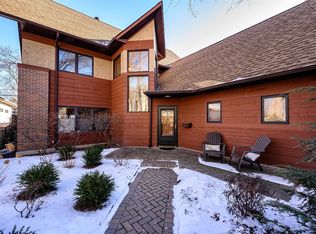
- $533,8003 bd3 ba1.9k sqft516 N Lombard Ave, Oak Park, IL 60302Off Market
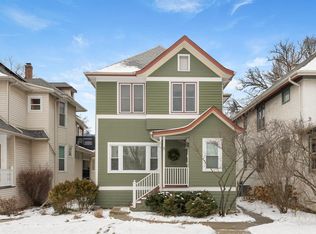
- $--3 bd1 ba1.2k sqft526 N Lombard Ave #2, Oak Park, IL 60302Off Market
- $626,0006 bd2 ba-- sqft526 N Lombard Ave, Oak Park, IL 60302Sold
- $848,1005 bd4 ba2.3k sqft528 N Lombard Ave, Oak Park, IL 60302Off Market
- $492,9004 bd2 ba2.2k sqft532 N Lombard Ave, Oak Park, IL 60302Off Market
- $186,1002 bd1 ba1k sqft128 Chicago Ave APT 2, Oak Park, IL 60302Off Market
A local agent can set up tours, give advice and negotiate with sellers.
A local lender can help you make sure your offer is ready when you are.
Similar homes
- $975,0005 bd2 ba4.2k sqft425 Clinton Ave, Oak Park, IL 60302New
 MLS ID #12692248, Monica Dalton, ABR,SFR, Compass. MRED as distributed by MLS GRID
 - $765,0006 bd4 ba4.4k sqft1619 N Sayre Ave, Chicago, IL 60707Active
 MLS ID #12698868, Renee Moravek, ABR,CNC, Coldwell Banker Realty. MRED as distributed by MLS GRID
 - $750,0006 bd5 ba4.3k sqft1758 N Natoma Ave, Chicago, IL 60707Active
 MLS ID #12698374, Cynthia Howe Gajewski, ABR,GREEN,SRES, Beyond Properties Realty Group. MRED as distributed by MLS GRID
 - $689,0004 bd3 ba4.8k sqft1631 N Natchez Ave, Chicago, IL 60707Active
 MLS ID #12699821, Vasiliki Skliros, Compass. MRED as distributed by MLS GRID
 - $739,9004 bd3 ba2.8k sqft5725 N Sacramento Ave, Chicago, IL 60659NewMLS ID #12712253, James Miller, DIRECT BROKER LLC. MRED as distributed by MLS GRID
- $719,0004 bd3 ba3.2k sqft10024 S Leavitt St, Chicago, IL 60643NewMLS ID #12681601, Meg Mulrenin, Compass. MRED as distributed by MLS GRID
- $849,5004 bd4 ba3.5k sqft2455 W Ohio St Unit 8E, Chicago, IL 60612NewMLS ID #12707899, Angel Navarro, RE/MAX 10 Lincoln Park. MRED as distributed by MLS GRID
- $499,9004 bd3 ba2.1k sqft2231 N 75th Ave, Elmwood Park, IL 60707NewMLS ID #12712934, Gabriela Gomez, Realty of America, LLC. MRED as distributed by MLS GRID
- $599,9004 bd4 ba3.1k sqft3328 N Plainfield Ave, Chicago, IL 60634ActiveMLS ID #12703244, Beata Rogowski, Coldwell Banker Realty. MRED as distributed by MLS GRID
- $799,0006 bd3 ba2.1k sqft2231 N Lawndale Ave, Chicago, IL 60647ActiveMLS ID #12614144, Jose Ramos, SFR, Doceo Real Estate Inc. MRED as distributed by MLS GRID
- $850,0004 bd3 ba3.2k sqft8609 W 121st St, Palos Park, IL 60464ActiveMLS ID #12542191, Pamela Jeanes, HomeSmart Realty Group. MRED as distributed by MLS GRID
- $649,0005 bd3 ba3k sqft4050 N Menard Ave, Chicago, IL 60634ActiveMLS ID #12623196, Laraine Hanson, Laraine Hanson. MRED as distributed by MLS GRID
- $649,0006 bd2 ba3k sqft6515 N Maplewood Ave, Chicago, IL 60645NewMLS ID #12712031, MD Islam, Century 21 Circle. MRED as distributed by MLS GRID
- $629,0004 bd3 ba2k sqft5654 W Cornelia Ave, Chicago, IL 60634ActiveMLS ID #12676714, Timothy Mertzlufft, Berkshire Hathaway HomeServices Chicago. MRED as distributed by MLS GRID
- $788,0003 bd3 ba3.3k sqft0N632 S Gables Blvd, Wheaton, IL 60187ActiveMLS ID #12619691, Donna Kosmas, HomeSmart Connect LLC. MRED as distributed by MLS GRID
- $625,0004 bd3 ba2k sqft5108 W Winona St, Chicago, IL 60630ActiveMLS ID #12701721, Jack Guest, Coldwell Banker Realty. MRED as distributed by MLS GRID
- $859,0005 bd4 ba3.2k sqft5404 W Leland Ave, Chicago, IL 60630ActiveMLS ID #12671989, John Huebner, @properties Christie's International Real Estate. MRED as distributed by MLS GRID
- $840,0004 bd2 ba1.9k sqft1819 W Cornelia Ave, Chicago, IL 60657ActiveMLS ID #12656155, Kyle Capone, Coldwell Banker Realty. MRED as distributed by MLS GRID
- $779,0003 bd2 ba2k sqft3946 Gilbert Ave, Western Springs, IL 60558Price ChangeMLS ID #12674681, Katherine Brebner, CNC,GRI, L.W. Reedy Real Estate. MRED as distributed by MLS GRID
- $474,0004 bd3 ba2.5k sqft907 Ferdinand Ave, Forest Park, IL 60130Re-activatedMLS ID #12596140, Adriana L Cook, eXp Realty. MRED as distributed by MLS GRID
