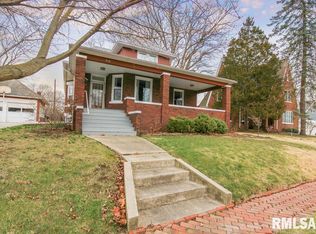
Character-rich Brick home features unique architectural details and craftsmanship. This 5 Bedroom, 2 Bath Brick home sits on .30 Acre with a two car detached garage and beautiful landscaped yard with fenced backyard. Custom built-ins, original hardwood floor and charm boost throughout this home. Entry way host a built-in seat with storage underneath, a bookcase with beautiful see through glass doors trimmed with original custom cut wood in family room. Built-in China cabinet in the dining room and many hallway drawers and closets as well as a laundry shoot that serve both the main and second floor all make this house a home. Original 1900's home has had many updates throughout. Whole House Generator, some flooring, light fixtures, garage doors, membrane over side porch, smart features, bathrooms, kitchen, HVAC and most electric and plumbing. Over 2300 SQ FT of finished living space plus a full unfinished basement includes the laundry room and tons of storage space. :)Bonus features - A main floor bedroom, full bath and office! Plus a second set of stairs that leads to the upper level. Make your appointment today! This home goes active August 16th!
Sold for $245,000
Zillow last checked:
Listing updated:
Bought with:
Mary A Biros, 475.107541
Jim Maloof Realty, Inc.
Source: RMLS Alliance as distributed by MLS GRID,MLS#: PA1269133 Originating MLS: Peoria Area Association of Realtors
Originating MLS: Peoria Area Association of Realtors
Price history
| Date | Event | Price |
|---|---|---|
| 9/18/2026 | Sold | $245,000$105/sqft |
Source:  RMLS Alliance as distributed by MLS GRID #PA1269133 Report a problem RMLS Alliance as distributed by MLS GRID #PA1269133 Report a problem | ||
| 8/17/2026 | Pending sale | $245,000$105/sqft |
Source: RMLS Alliance as distributed by MLS GRID #PA1269133 Report a problem | ||
| 8/16/2026 | Listed for sale | $245,000+38.4%$105/sqft |
Source: RMLS Alliance as distributed by MLS GRID #PA1269133 Report a problem | ||
| 11/14/2019 | Sold | $177,000$76/sqft |
Source: RMLS Alliance as distributed by MLS GRID #PA1206564 Report a problem | ||
| 9/25/2019 | Pending sale | $177,000$76/sqft |
Source: RE/MAX Traders Unlimited #PA1206564 Report a problem | ||
| 8/11/2019 | Price change | $177,000-1.6%$76/sqft |
Source: RE/MAX Traders Unlimited #PA1206564 Report a problem | ||
| 7/8/2019 | Listed for sale | $179,900+59.2%$77/sqft |
Source: RE/MAX Traders Unlimited #PA1206564 Report a problem | ||
| 6/17/2002 | Sold | $113,000$48/sqft |
Source: Agent Provided Report a problem | ||


Get pre-qualified for a loan
At Zillow Home Loans, we can pre-qualify you in as little as 5 minutes with no impact to your credit score.An equal housing lender. NMLS #10287.
