Skip main navigation
Closed
  • $540,000

    518 N Noble St #2N, Chicago, IL 60642

    2beds
    1,600sqft
    Condominium, Apartment, Single Family Residence
    Built in 1881
    -- sqft lot
    $627,500 Zestimate®
    $338/sqft
    $3,978 Estimated rent

    Home value

    $627,500

    $590,000 - $671,000

    $3,978/mo

    Zestimate® history
    Loading
    Loading...

    Owner options

    List your home for rent

    $3,978/mo

    Rent Zestimate®

    Find your next renter with Zillow Rental Manager. Plus, with online applications, you can quickly screen prospective tenants – for free.

    Learn more

    $3,978/mo

    Rent Zestimate®

    Refinance and save

    $4,059/mo

    Est. payment

    Refinancing to a lower rate could help reduce your monthly payments and save thousands over the life of the loan.

    See today's rates

    $4,059/mo

    Est. payment

    Explore your selling options

    Work with a Zillow partner agent

    Leverage their expertise and Zillow's premium Showcase listings to get your home seen by more buyers.

    Get started

    List with your own agent

    Get your home in front of millions of buyers by listing it on Zillow.

    Learn how to do it

    Sell it yourself

    Take full control of how buyers see your home on Zillow by listing For Sale by Owner (FSBO).

    List your home

    What's special

    Wood - burning fireplaceTall ceilingsHalf bathGray islandDeep sinkShared guest parking spotNewer furnace
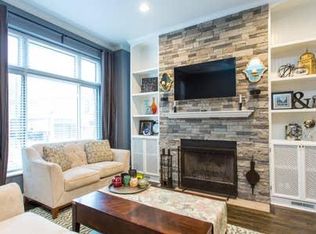
    Check out this sophisticated 1,600 sf 2 bed 2.5 bath condo with luxe features and amenities all set in an iconic, turn of the century Greystone building in HOT Noble Square. Extremely thoughtful and spacious layout with tons of storage and closet space. Tastefully updated chef's kitchen (2016) with new stainless appliances, white cabinets w/under-cabinet lighting, gray island with built-in wine/beverage refrigerator, white quartz c-tops with deep sink, subway tile backsplash, and pantry! Extra-wide east-facing living area features a wood-burning fireplace with full quartz facade/ hearth with built in shelving. Plenty of room for a full dining table. Oversized (newer) front windows overlook an idyllic tree canopy. Full laundry room with newer Samsung washer and dryer (2022) with Elfa shelving and ample storage space. Large primary suite with a show stopping 9'x8' walk-in closet (more like dressing room!) with custom Elfa organization system,' shoe/purse shelving. Renovated en-suite primary bathroom (2019) with quartz top double vanity, Grohe faucets, marble tile in shower with separate jet tub. Second bedroom also has an en-suite bath with tub/shower. Bonus powder room/half bath located off of the entertaining (living/kitchen) area, very convenient for guests. Other features include: hardwood flooring throughout, tall ceilings with 6" crown molding, upgraded LED fisheye recessed lighting & designer light fixtures throughout. Newer furnace and AC (2016) and water heater (2018). Rear deck accessible from the hallway and perfect for entertaining. Exterior parking spot included in the price, 1 shared guest parking spot for the building. Massive storage room is also included in the price. A+ location at the doorstep to Fulton Market/West Loop, amazing local foodie destinations such as; Green Grocer, Tempesta Market, Aya Bakery, Coal fire pizza, Bari, Damatos, Publican Bread and Kasama to name a few. Dog park, playgrounds and Eckhart close by, 0.6 mi. to Chicago blue line, 0.4 mi to 90/94 entrance. Don't miss out on the opportunity to own this special place.

    Zillow last checked:

    Listing updated:

    Listing courtesy of:

    James D'Astice 773-425-0706,

    Compass

    Bought with:

    Sara McCarthy

    Keller Williams ONEChicago

    Source: MRED as distributed by MLS GRID,MLS#: 11999687MLS Logo

    Facts & features

    Interior

    Bedrooms & bathrooms
    • Bedrooms: 2
    • Bathrooms: 3
    • Full bathrooms: 2
    • 1/2 bathrooms: 1
    Primary bedroom
    • Features: Flooring (Hardwood), Bathroom (Full)
    • Level: Main
    • Area: 221 Square Feet
    • Dimensions: 17X13
    Bedroom 2
    • Features: Flooring (Hardwood)
    • Level: Main
    • Area: 156 Square Feet
    • Dimensions: 13X12
    Deck
    • Level: Main
    • Area: 160 Square Feet
    • Dimensions: 20X8
    Dining room
    • Features: Flooring (Hardwood)
    • Level: Main
    • Area: 144 Square Feet
    • Dimensions: 16X9
    Kitchen
    • Features: Kitchen (Eating Area-Breakfast Bar, Island, Updated Kitchen), Flooring (Hardwood)
    • Level: Main
    • Area: 128 Square Feet
    • Dimensions: 16X8
    Laundry
    • Level: Main
    • Area: 32 Square Feet
    • Dimensions: 8X4
    Living room
    • Features: Flooring (Hardwood)
    • Level: Main
    • Area: 192 Square Feet
    • Dimensions: 16X12
    Heating
    • Natural Gas, Forced Air
    Cooling
    • Central Air
    Appliances
    • Included: Range, Microwave, Dishwasher, Refrigerator, Washer, Dryer, Disposal, Stainless Steel Appliance(s), Wine Refrigerator
    • Laundry: Washer Hookup, In Unit, Laundry Closet
    Features
    • Storage
    • Flooring: Hardwood
    • Basement: None
    • Number of fireplaces: 1
    • Fireplace features: Wood Burning, Family Room, Living Room
    Interior area
    • Total structure area: 0
    • Total interior livable area: 1,600 sqft

    Property

    Parking
    • Total spaces: 1
    • Parking features: Assigned, On Site, Owned
    Accessibility
    • Accessibility features: No Disability Access
    Features
    • Patio & porch: Deck
    Details
    • Additional structures: Storage
    • Parcel number: 17081230541002
    • Special conditions: None

    Construction

    Type & style
    • Home type: Condo
    • Property subtype: Condominium, Apartment, Single Family Residence
    Materials
    • Brick
    Condition
    • New construction: No
    • Year built: 1881
    • Major remodel year: 2000

    Utilities & green energy

    • Electric: Circuit Breakers, 200+ Amp Service
    • Sewer: Public Sewer
    • Water: Lake Michigan, Public

    Community & neighborhood

    Location
    • Region: Chicago

    HOA & financial

    HOA
    • Has HOA: Yes
    • HOA fee: $250 monthly
    • Amenities included: Storage
    • Services included: Water, Parking, Insurance, Exterior Maintenance, Scavenger

    Other

    Other facts
    • Listing terms: Conventional
    • Ownership: Condo

    Price history

    DateEventPrice
    5/31/2024Sold$540,000-1.8%$338/sqft
    Source: MRED as distributed by MLS GRID #11999687 Report a problem
    3/23/2024Contingent$550,000$344/sqft
    Source: MRED as distributed by MLS GRID #11999687 Report a problem
    3/13/2024Listed for sale$550,000+36.7%$344/sqft
    Source: MRED as distributed by MLS GRID #11999687 Report a problem
    3/2/2021Listing removed--
    Source: Owner Report a problem
    7/16/2020Listing removed$3,500$2/sqft
    Source: Owner Report a problem
    7/11/2020Price change$3,500-2.8%$2/sqft
    Source: Owner Report a problem
    6/26/2020Price change$3,600-4%$2/sqft
    Source: Owner Report a problem
    6/20/2020Listed for rent$3,750+7.1%$2/sqft
    Source: Owner Report a problem
    7/5/2019Listing removed$3,500$2/sqft
    Source: Compass #10434851 Report a problem
    6/30/2019Listed for rent$3,500$2/sqft
    Source: Compass #10434851 Report a problem
    8/30/2016Sold$402,200$251/sqft
    Source: MRED as distributed by MLS GRID #09273706 Report a problem

    Public tax history

    Tax history is unavailable.

    Neighborhood: West Town

    Nearby schools

    GreatSchools rating
    Schools provided by the listing agent
    • District: 299

    Source: MRED as distributed by MLS GRID. This data may not be complete. We recommend contacting the local school district to confirm school assignments for this home.

    Get a cash offer in 3 minutes
    Find out how much your home could sell for in as little as 3 minutes with a no-obligation cash offer.
    Estimated market value
    $627,500
    Get a cash offer in 3 minutes
    Find out how much your home could sell for in as little as 3 minutes with a no-obligation cash offer.
    Estimated market value
    $627,500