Exactly what you've been looking for! This immaculately maintained ranch home features three very nice-sized bedrooms - one even has a private half bathroom - plus a large living room and a separate family room on the main floor. Over 2000 square feet of finished main floor living space! The kitchen has beautiful quartz countertops with a matching quartz island and cabinets that feature soft-closure plus numerous pull-out drawers for your convenience. You will love the open floor plan that's spacious and ready for entertaining. Much of the home features gorgeous hard wood flooring and there is a lot of storage space including numerous deep closets and added storage space under the stairs to the cellar. The bonus room on the lower level is set up as an office space but great for a storm shelter along with additional storage and even features a cedar lined closet, too. A new central heat and air conditioning unit was installed last year and the exterior chimney on the wood stove was re-built and installed recently, too. Enjoy over half an acre in the city limits - much of which is privacy-fenced. The backyard oasis is such a delight. Just outside the back door is a nice-sized patio area and an expansive view of much more space to entertain or simply enjoy. There is a lofted playhouse/playset and an additional garden shed with loft storage and a ramp for easy access. While there is ample greenspace, you will enjoy the convenience of a sidewalk that leads to the 30x50 metal building and large, covered patio area. You will be wowed with this wonderful workshop which features windows for natural light, concrete floors, electricity, a wood stove, and two overhead garage doors with openers. The garage doors even have a separate driveway access from the street and gravel approaches to both doors. This beautifully landscaped property is ready for the new owners to love it as much as the current owners do!
Sold-inner office
Price Unknown
518 N Pacific St, Oxford, KS 67119
3beds
2,004sqft
Single Family Onsite Built
Built in 1961
0.69 Acres Lot
$176,700 Zestimate®
$--/sqft
$1,718 Estimated rent
Home value
$176,700
$141,000 - $214,000
$1,718/mo
Zestimate® history
Owner options
List your home for rent
$1,718/mo
Rent Zestimate®
Find your next renter with Zillow Rental Manager. Plus, with online applications, you can quickly screen prospective tenants – for free.
$1,718/mo
Rent Zestimate®
Refinance and save
Refinancing to a lower rate could help reduce your monthly payments and save thousands over the life of the loan.
Explore your selling options
Work with a Zillow partner agent
Leverage their expertise and Zillow's premium Showcase listings to get your home seen by more buyers.
Get startedList with your own agent
Get your home in front of millions of buyers by listing it on Zillow.
Learn how to do itSell it yourself
Take full control of how buyers see your home on Zillow by listing For Sale by Owner (FSBO).
List your homeWhat's special
Zillow last checked:
Listing updated:
Listed by:
Sunni Goentzel CELL:316-217-0217,
J.P. Weigand & Sons
Bought with:
Sunni Goentzel, SP00234345
Source: SCKMLS as distributed by MLS GRID,MLS#: 638494
Facts & features
Interior
Bedrooms & bathrooms
- Bedrooms: 3
- Bathrooms: 2
- Full bathrooms: 1
- 1/2 bathrooms: 1
Primary bedroom
- Description: Wood
- Level: Main
- Area: 140
- Dimensions: 10x14
Bedroom
- Description: Wood
- Level: Main
- Area: 144
- Dimensions: 12x12
Bedroom
- Description: Wood
- Level: Main
- Area: 144
- Dimensions: 12x12
Bonus room
- Description: Carpet
- Level: Lower
- Area: 90
- Dimensions: 9x10
Family room
- Description: Carpet
- Level: Main
- Area: 150
- Dimensions: 10x15
Kitchen
- Description: Vinyl
- Level: Main
- Area: 110
- Dimensions: 10x11
Laundry
- Description: Vinyl
- Level: Main
- Area: 90
- Dimensions: 9x10
Living room
- Description: Wood
- Level: Main
- Area: 360
- Dimensions: 24x15
Heating
- Forced Air
Cooling
- Central Air, Electric
Appliances
- Included: Dishwasher, Disposal, Microwave, Refrigerator, Range, Washer, Dryer, Water Softener Owned
- Laundry: Main Level, Laundry Room
Features
- Ceiling Fan(s)
- Flooring: Hardwood
- Doors: Storm Door(s)
- Windows: Window Coverings-Part, Storm Window(s)
- Basement: Cellar
- Number of fireplaces: 1
- Fireplace features: One, Family Room, Free Standing, Wood Burning Stove
Interior area
- Total interior livable area: 2,004 sqft
- Finished area above ground: 2,004
- Finished area below ground: 0
Property
Parking
- Total spaces: 4
- Parking features: RV Access/Parking, Attached, Garage Door Opener
- Garage spaces: 4
Features
- Levels: One
- Stories: 1
- Patio & porch: Patio
- Exterior features: Irrigation Well, Other
- Fencing: Wood
Lot
- Size: 0.69 Acres
- Features: Corner Lot
Details
- Additional structures: Outbuilding, Storm Shelter
- Parcel number: 1311104004002.000
Construction
Type & style
- Home type: SingleFamily
- Architectural style: Ranch
- Property subtype: Single Family Onsite Built
Materials
- Frame
- Foundation: Partial, Cellar, Other, No Basement Windows
- Roof: Composition
Condition
- Year built: 1961
Utilities & green energy
- Utilities for property: Sewer Available, Public
Community & HOA
Community
- Subdivision: WEST DIVISION
HOA
- Has HOA: No
Location
- Region: Oxford
Financial & listing details
- Annual tax amount: $3,362
- Date on market: 4/30/2024
- Cumulative days on market: 1 day
- Ownership: Individual
- Total actual rent: 0
- Road surface type: Paved
Price history
Price history is unavailable.
Public tax history
Tax history is unavailable.
Neighborhood: 67119
Nearby homes
- $269,0003 bd1 ba2k sqft518 N Pacific Ave, Oxford, KS 67119Off Market
- $181,2003 bd2 ba1.4k sqft502 N Pacific Ave, Oxford, KS 67119Off Market
- $340,1004 bd3 ba1.8k sqft600 W Elm St, Oxford, KS 67119Off Market
- $--3 bd2 ba1.4k sqft505 W Maple St, Oxford, KS 67119Sold
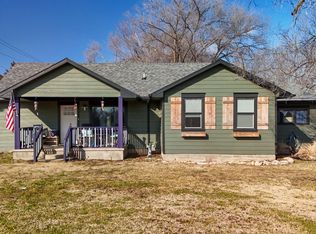
- $410,4002 bd3 ba1.9k sqft604 N Pacific Ave, Oxford, KS 67119Off Market
- $295,9004 bd3 ba3.1k sqft420 N Pacific Ave, Oxford, KS 67119Off Market
- $298,9004 bd3 ba3.1k sqft420 N Pacific St, Oxford, KS 67119Off Market
- $323,8003 bd3 ba1.7k sqft609 W Maple St, Oxford, KS 67119Off Market
Nearby schools
GreatSchools rating
- 7/10Oxford Elementary SchoolGrades: PK-6Distance: 0.6 mi
- 4/10Oxford Jr/Sr High SchoolGrades: 7-12Distance: 0.6 mi
Schools provided by the listing agent
- Elementary: Oxford
- Middle: Oxford
- High: Oxford
Source: SCKMLS as distributed by MLS GRID. This data may not be complete. We recommend contacting the local school district to confirm school assignments for this home.
Sell for more on Zillow
Get a Zillow Showcase℠ listing at no additional cost and you could sell for .
$176,700
2% more
+$3,534
With Zillow Showcase(estimated)
$180,234
- Kansas
- Sumner County
- Oxford
- 67119
- 518 N Pacific St
Nearby cities
Nearby zip codes
Other Oxford Topics
