This well maintained raised ranch is one of a kind! Great neighborhood and close to schools and major roads/highways. It had an addition done in 2003 which makes it unique. This home has 3 bedrooms, 3 full bathrooms, kitchens on both floors, and a bonus room in the basement that can be used as a bedroom. The Primary bedroom has its own full bathroom and a spacious walk-in closet. Come check it out!
Active
$590,000
518 N Plamondon Dr, Addison, IL 60101
4beds
1,900sqft
Single Family Residence
Built in 1969
-- sqft lot
$-- Zestimate®
$311/sqft
$-- HOA
What's special
Kitchens on both floorsSpacious walk-in closet
- 10 days |
- 431 |
- 11 |
Zillow last checked:
Listing updated:
Listed by:
Larry Cuazitl 630-779-8412,
T.K. Realty Inc
Source: MRED as distributed by MLS GRID,MLS#: 12731768
Facts & features
Interior
Bedrooms & bathrooms
- Bedrooms: 4
- Bathrooms: 3
- Full bathrooms: 3
Rooms
- Room types: Kitchen, Game Room
Primary bedroom
- Features: Flooring (Hardwood), Bathroom (Full)
- Level: Main
- Area: 247 Square Feet
- Dimensions: 13X19
Bedroom 2
- Features: Flooring (Hardwood)
- Level: Main
- Area: 110 Square Feet
- Dimensions: 10X11
Bedroom 3
- Features: Flooring (Hardwood)
- Level: Main
- Area: 100 Square Feet
- Dimensions: 10X10
Bedroom 4
- Features: Flooring (Ceramic Tile)
- Level: Basement
- Area: 255 Square Feet
- Dimensions: 17X15
Dining room
- Features: Flooring (Hardwood)
- Level: Main
- Area: 110 Square Feet
- Dimensions: 11X10
Family room
- Features: Flooring (Ceramic Tile)
- Level: Basement
- Area: 525 Square Feet
- Dimensions: 25X21
Game room
- Level: Basement
- Area: 276 Square Feet
- Dimensions: 23X12
Kitchen
- Features: Flooring (Ceramic Tile)
- Level: Main
- Area: 324 Square Feet
- Dimensions: 27X12
Kitchen 2nd
- Level: Basement
- Area: 204 Square Feet
- Dimensions: 17X12
Laundry
- Features: Flooring (Ceramic Tile)
- Level: Basement
- Area: 35 Square Feet
- Dimensions: 7X5
Living room
- Features: Flooring (Hardwood)
- Level: Main
- Area: 224 Square Feet
- Dimensions: 14X16
Heating
- Natural Gas
Cooling
- Central Air
Features
- Basement: Finished,Full
Interior area
- Total structure area: 0
- Total interior livable area: 1,900 sqft
Property
Parking
- Total spaces: 2
- Parking features: Concrete, Garage Door Opener, Yes, Garage Owned, Attached, Garage
- Attached garage spaces: 2
- Has uncovered spaces: Yes
Accessibility
- Accessibility features: No Disability Access
Features
- Patio & porch: Deck, Patio
- Exterior features: Lighting
- Fencing: Fenced,Wood
Lot
- Dimensions: 135.1X66.2X134.7X65.4
Details
- Parcel number: 0319406010
- Special conditions: None
Construction
Type & style
- Home type: SingleFamily
- Architectural style: Raised Ranch
- Property subtype: Single Family Residence
Materials
- Brick
- Foundation: Concrete Perimeter
- Roof: Asphalt
Condition
- New construction: No
- Year built: 1969
Utilities & green energy
- Sewer: Public Sewer
- Water: Public
Community & HOA
Community
- Features: Sidewalks, Street Lights
HOA
- Services included: None
Location
- Region: Addison
Financial & listing details
- Price per square foot: $311/sqft
- Tax assessed value: $152,923
- Annual tax amount: $10,214
- Date on market: 8/14/2026
- Ownership: Fee Simple
Estimated market value
Not available
Estimated sales range
Not available
Not available
Price history
| Date | Event | Price |
|---|---|---|
| 8/14/2026 | Listed for sale | $590,000+37.2%$311/sqft |
Source:  MRED as distributed by MLS GRID #12731768 Report a problem MRED as distributed by MLS GRID #12731768 Report a problem | ||
| 11/23/2022 | Sold | $430,000-1.1%$226/sqft |
Source: MRED as distributed by MLS GRID #11643493 Report a problem | ||
| 10/22/2022 | Contingent | $434,900$229/sqft |
Source: MRED as distributed by MLS GRID #11643493 Report a problem | ||
| 10/14/2022 | Listed for sale | $434,900-1.2%$229/sqft |
Source: MRED as distributed by MLS GRID #11643493 Report a problem | ||
| 10/2/2022 | Listing removed | -- |
Source: Owner Report a problem | ||
| 9/24/2022 | Listed for sale | $440,000$232/sqft |
Source: Owner Report a problem | ||
| 9/14/2022 | Listing removed | -- |
Source: Owner Report a problem | ||
| 9/11/2022 | Listed for sale | $440,000$232/sqft |
Source: Owner Report a problem | ||
Public tax history
| Year | Property taxes | Tax assessment |
|---|---|---|
| 2024 | $10,214 +4.7% | $152,923 +8.8% |
| 2023 | $9,760 +4.2% | $140,580 +5.5% |
| 2022 | $9,370 +4.3% | $133,230 +4.4% |
| 2021 | $8,983 +2.7% | $127,620 +4.4% |
| 2020 | $8,742 +0.7% | $122,240 +4% |
| 2019 | $8,686 -3% | $117,540 +1.1% |
| 2018 | $8,955 +2.6% | $116,310 +4.6% |
| 2017 | $8,730 +2.6% | $111,170 +8.3% |
| 2016 | $8,505 +2.5% | $102,640 +8.3% |
| 2015 | $8,302 +8.2% | $94,810 +8.3% |
| 2014 | $7,673 +2.1% | $87,550 -2% |
| 2013 | $7,515 +2.8% | $89,340 -6.3% |
| 2012 | $7,309 +4.3% | $95,390 -10.1% |
| 2011 | $7,009 -4.3% | $106,120 -12.9% |
| 2010 | $7,327 -0.5% | $121,860 -11.2% |
| 2009 | $7,360 +2.2% | $137,300 |
| 2008 | $7,199 +29% | $137,300 +29.2% |
| 2007 | $5,582 +10.9% | $106,270 +9.9% |
| 2006 | $5,035 +7.2% | $96,700 +8% |
| 2005 | $4,695 +5.3% | $89,540 +6.5% |
| 2004 | $4,456 +4% | $84,080 +9% |
| 2003 | $4,284 +5.2% | $77,130 +7.6% |
| 2002 | $4,070 +2.7% | $71,650 +8.1% |
| 2001 | $3,962 +4.3% | $66,270 +5.8% |
| 2000 | $3,799 | $62,640 |
Find assessor info on the county website
Monthly payment
Est. payment
Payment breakdown
Explore the cost of this home by adjusting the details. Changes won't be saved.Climate risks
Neighborhood: 60101
Nearby schools
GreatSchools rating
- 7/10Stone Elementary SchoolGrades: K-5Distance: 0.2 mi
- 5/10Indian Trail Jr High SchoolGrades: 6-8Distance: 1.7 mi
- 9/10Addison Trail High SchoolGrades: 9-12Distance: 0.5 mi
Schools provided by the listing agent
- Elementary: Stone Elementary School
- Middle: Indian Trail Junior High School
- High: Addison Trail High School
- District: 4
Source: MRED as distributed by MLS GRID. This data may not be complete. We recommend contacting the local school district to confirm school assignments for this home.
- $427,100-- bd1 ba1.3k sqft526 N Plamondon Dr, Addison, IL 60101Off Market
- $403,200-- bd1 ba1.3k sqft534 N Plamondon Dr, Addison, IL 60101Off Market
- $479,9004 bd3 ba1.6k sqft519 N Lancers Dr, Addison, IL 60101Off Market
- $410,100-- bd2 ba1.3k sqft510 N Plamondon Dr, Addison, IL 60101Off Market
- $391,100-- bd1 ba1.2k sqft523 N Lancers Dr, Addison, IL 60101Off Market
- $409,000-- bd1 ba1.4k sqft535 Plamondon Dr, Addison, IL 60101Off Market
- $444,000-- bd1 ba1.2k sqft515 N Lancers Dr, Addison, IL 60101Off Market
- $436,400-- bd2 ba1.4k sqft542 N Plamondon Dr, Addison, IL 60101Off Market
A local agent can set up tours, give advice and negotiate with sellers.
A local lender can help you make sure your offer is ready when you are.
Similar homes
- $489,0003 bd2 ba2.4k sqft510 W Millns Ct, Addison, IL 60101Active
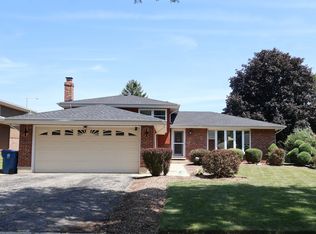 MLS ID #12734042, Christina Alvarado, Pearl Haven Properties INC.. MRED as distributed by MLS GRID
 - $475,0003 bd4 ba2.2k sqft2138 W Adobe Dr #2138, Addison, IL 60101New
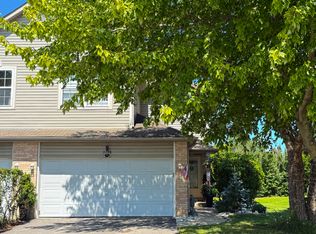 MLS ID #12737806, Oksana Prus, Elite Real Estate and Mgmt Co.. MRED as distributed by MLS GRID
 - $595,0004 bd4 ba2.4k sqft223 Buckingham Dr, Bartlett, IL 60103New
 MLS ID #12740509, Kenneth Kaiser, Black Diamond Realty, Inc.. MRED as distributed by MLS GRID
 - $599,9005 bd4 ba2.1k sqft400 S Mount Prospect Rd, Mount Prospect, IL 60056New
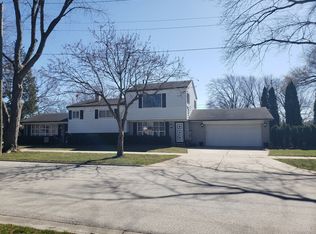 MLS ID #12736754, John Graziano, Real People Realty. MRED as distributed by MLS GRID
 - $649,9004 bd3 ba1.9k sqft5639 N Manor Ln, Norwood Park, IL 60631NewMLS ID #12732563, Maria Urbanek, Keller Williams ONEChicago. MRED as distributed by MLS GRID
- $425,0004 bd2 ba2.2k sqft21W205 Coronet Rd, Lombard, IL 60148ActiveMLS ID #12730574, Shafiah Dunmars, One Stop Real Estate Services. MRED as distributed by MLS GRID
- $425,0003 bd2 ba1.7k sqft618 W Comstock Ave, Elmhurst, IL 60126ActiveMLS ID #12737609, Michael Olszewski, Area Wide Realty. MRED as distributed by MLS GRID
- $615,0004 bd3 ba2.6k sqft3220 Saratoga Ave, Downers Grove, IL 60515ActiveMLS ID #12696232, Libia M Alvarez, Chicagoland Brokers Inc.. MRED as distributed by MLS GRID
- $520,0004 bd3 ba2.4k sqft1415 Churchill Rd, Schaumburg, IL 60195ActiveMLS ID #12735254, Peter Lee, Real Broker LLC. MRED as distributed by MLS GRID
- $579,9984 bd3 ba2.2k sqft10S168 Oneill Dr, Burr Ridge, IL 60527Price ChangeMLS ID #12707853, Sheljo Abraham, Achieve Real Estate Group Inc. MRED as distributed by MLS GRID
- $699,0004 bd2 ba1.9k sqft1787 Webster Ln, Des Plaines, IL 60018ActiveMLS ID #12737824, Sunil Gupta, 21st Century Realty INC. MRED as distributed by MLS GRID
- $649,9004 bd3 ba1.7k sqft214 N William St, Mount Prospect, IL 60056ActiveMLS ID #12732805, Mark Pieczka, Homeland Sales and Development. MRED as distributed by MLS GRID
- $635,0004 bd2 ba2.3k sqft1109 W Weathersfield Way, Schaumburg, IL 60193ActiveMLS ID #12591253, Peter Farris, ABR,CRB,SRS, Fortune 500 Realty, Inc.. MRED as distributed by MLS GRID
- $598,8883 bd2 ba2.2k sqft821 Rosemary Ter, Deerfield, IL 60015NewMLS ID #12740337, Larry Lazar, Charles Rutenberg Realty of IL. MRED as distributed by MLS GRID
- $599,0003 bd3 ba2.4k sqft1909 W 56th St, La Grange Highlands, IL 60525ActiveMLS ID #12720160, Farshad Davachi, Kale Realty. MRED as distributed by MLS GRID
- $585,0004 bd2 ba1.9k sqft2 Dogwood Rd, Rolling Meadows, IL 60008ActiveMLS ID #12663682, Peter Lee, Real Broker LLC. MRED as distributed by MLS GRID
- $796,0004 bd3 ba2.4k sqft877 John St, Bensenville, IL 60106ActiveMLS ID #12706399, Greg Koza, ABR, HomeSmart Connect LLC. MRED as distributed by MLS GRID
- $499,9004 bd4 ba2.8k sqft425 S Arlington Heights Rd, Elk Grove Village, IL 60007ActiveMLS ID #12730595, Peter Velic, Hometown Real Estate Group. MRED as distributed by MLS GRID
- $619,9005 bd3 ba1.8k sqft7129 Exner Rd, Darien, IL 60561ActiveMLS ID #12712139, Nick Pontarelli, Coldwell Banker Stratford Place. MRED as distributed by MLS GRID
- $569,9004 bd3 ba2.6k sqft22 University Dr, Buffalo Grove, IL 60089ActiveMLS ID #12708238, Walter Rodriguez, Radiant Realty Corp. MRED as distributed by MLS GRID
