Highest and best offer due by Sunday 11/16 at 12pm. Step into this classic stone-front row home bursting with charm and solid craftsmanship. Featuring beautiful original details, spacious living and dining rooms, and a large eat-in kitchen, this home is ready for your personal touch. The generous layout, complete with a full basement and cozy faux fireplace, provides an excellent foundation to renovate and restore. Upstairs offers comfortable bedrooms and a vintage tile bathroom full of character. Enjoy a covered front porch, private rear space, and tree-lined street appeal in the desirable West-End. Close to parks, schools, and highways. With great bones and endless potential, this home is being sold as-is—a rare opportunity to invest, update, and make it your own.
Sold for $230,000
$230,000
518 N Saint George St, Allentown, PA 18104
3beds
1,361sqft
Townhouse
Built in 1933
2,047 Square Feet Lot
$282,800 Zestimate®
$169/sqft
$2,274 Estimated rent
Home value
$282,800
$269,000 - $297,000
$2,274/mo
Zestimate® history
Owner options
List your home for rent
$2,274/mo
Rent Zestimate®
Find your next renter with Zillow Rental Manager. Plus, with online applications, you can quickly screen prospective tenants – for free.
$2,274/mo
Rent Zestimate®
Refinance and save
$1,631/mo
Est. payment
Refinancing to a lower rate could help reduce your monthly payments and save thousands over the life of the loan.
$1,631/mo
Est. payment
Explore your selling options
Work with a Zillow partner agent
Leverage their expertise and Zillow's premium Showcase listings to get your home seen by more buyers.
Get startedList with your own agent
Get your home in front of millions of buyers by listing it on Zillow.
Learn how to do itSell it yourself
Take full control of how buyers see your home on Zillow by listing For Sale by Owner (FSBO).
List your homeWhat's special
Cozy faux fireplaceBeautiful original detailsTree-lined street appealFull basementCovered front porchClassic stone-front row homePrivate rear space
Zillow last checked:
Listing updated:
Listed by:
Oscar Ghasab 484-264-5123,
Full CircleRealty&PropertyMgmt
Bought with:
Elias G. Boutros, RS293806
TSB Property
Source: GLVR,MLS#: 767839 Originating MLS: Lehigh Valley MLS
Originating MLS: Lehigh Valley MLSFacts & features
Interior
Bedrooms & bathrooms
- Bedrooms: 3
- Bathrooms: 2
- Full bathrooms: 1
- 1/2 bathrooms: 1
Bedroom
- Level: Second
- Dimensions: 13.00 x 15.00
Bedroom
- Level: Second
- Dimensions: 12.00 x 10.00
Bedroom
- Level: Second
- Dimensions: 13.00 x 14.00
Dining room
- Level: First
- Dimensions: 16.00 x 12.00
Other
- Description: Stand up shower has not been used in 10+ years
- Level: Second
- Dimensions: 5.00 x 8.00
Half bath
- Description: Toilet in lower level
- Level: Lower
- Dimensions: 15.00 x 40.00
Kitchen
- Level: First
- Dimensions: 12.00 x 12.00
Laundry
- Level: First
- Dimensions: 12.00 x 5.00
Living room
- Description: Fireplace is not real, aesthetic only
- Level: First
- Dimensions: 15.00 x 13.00
Heating
- Oil
Cooling
- Wall/Window Unit(s)
Appliances
- Included: Electric Dryer, Electric Oven, Electric Range, Electric Water Heater, Microwave, Refrigerator, Washer
- Laundry: Washer Hookup, Dryer Hookup, ElectricDryer Hookup
Features
- Dining Area, Separate/Formal Dining Room, Eat-in Kitchen, Skylights
- Flooring: Carpet, Hardwood
- Windows: Skylight(s)
- Basement: Exterior Entry,Full,Walk-Out Access
Interior area
- Total interior livable area: 1,361 sqft
- Finished area above ground: 1,361
- Finished area below ground: 0
Property
Parking
- Total spaces: 1
- Parking features: Detached, Garage, Off Street, On Street, Garage Door Opener
- Garage spaces: 1
- Has uncovered spaces: Yes
Features
- Stories: 2
Lot
- Size: 2,047 Square Feet
Details
- Parcel number: 549730450566 1
- Zoning: R-MH
- Special conditions: Estate
Construction
Type & style
- Home type: Townhouse
- Architectural style: Other
- Property subtype: Townhouse
Materials
- Aluminum Siding, Brick, Stone Veneer
- Roof: Rubber
Condition
- Year built: 1933
Utilities & green energy
- Electric: Circuit Breakers
- Sewer: Public Sewer
- Water: Public
Community & HOA
Community
- Subdivision: Horners Addition
Location
- Region: Allentown
Financial & listing details
- Price per square foot: $169/sqft
- Tax assessed value: $108,900
- Annual tax amount: $3,526
- Date on market: 11/10/2025
- Cumulative days on market: 7 days
- Ownership type: Fee Simple
Price history
| Date | Event | Price |
|---|---|---|
| 12/25/2025 | Sold | $230,000+15.6%$169/sqft |
Source:  GLVR #767839 Report a problem GLVR #767839 Report a problem | ||
| 11/17/2025 | Pending sale | $199,000$146/sqft |
Source: GLVR #767839 Report a problem | ||
| 11/10/2025 | Listed for sale | $199,000$146/sqft |
Source: GLVR #767839 Report a problem | ||
Public tax history
| Year | Property taxes | Tax assessment |
|---|---|---|
| 2026 | $6,046 +2% | $108,900 |
| 2025 | $5,926 | $108,900 |
| 2024 | $5,926 | $108,900 |
| 2023 | $5,926 | $108,900 |
| 2022 | $5,926 +3.4% | $108,900 |
| 2021 | $5,733 +1.5% | $108,900 |
| 2020 | $5,646 +11280.5% | $108,900 |
| 2019 | $50 +1.6% | $108,900 |
| 2018 | $49 | $108,900 |
| 2017 | -- | $108,900 |
| 2016 | -- | $108,900 |
| 2015 | -- | $108,900 |
| 2014 | -- | $108,900 +202.9% |
| 2012 | -- | $35,950 |
| 2011 | -- | $35,950 |
| 2010 | -- | $35,950 |
| 2009 | -- | $35,950 |
| 2008 | -- | $35,950 |
| 2007 | -- | $35,950 |
| 2006 | -- | $35,950 |
| 2005 | -- | $35,950 |
| 2004 | -- | $35,950 |
| 2003 | -- | $35,950 |
| 2002 | -- | $35,950 |
| 2000 | -- | $35,950 |
Find assessor info on the county website
Neighborhood: West End Theatre District
Nearby homes
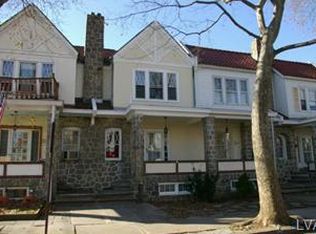
- $224,5003 bd1 ba1.3k sqft516 N Saint George St, Allentown, PA 18104Off Market
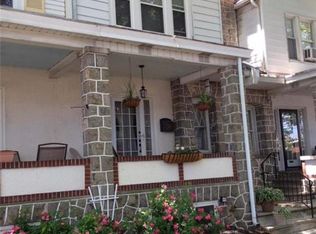
- $271,8003 bd2 ba1.3k sqft520 N Saint George St, Allentown, PA 18104Off Market
- $275,7003 bd2 ba1.8k sqft522 N Saint George St, Allentown, PA 18104Off Market
- $282,5003 bd2 ba1.3k sqft514 N Saint George St, Allentown, PA 18104Off Market
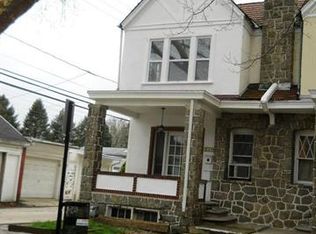
- $275,1003 bd1 ba1.3k sqft524 N Saint George St, Allentown, PA 18104Off Market
- $262,6003 bd1 ba1.3k sqft526 N Saint George St, Allentown, PA 18104Off Market
- $262,8003 bd1 ba1.3k sqft528 N Saint George St, Allentown, PA 18104Off Market
- $260,9003 bd1 ba1.4k sqft530 N Saint George St, Allentown, PA 18104Off Market
Nearby schools
GreatSchools rating
- 3/10Muhlenberg Elementary SchoolGrades: K-5Distance: 0.4 mi
- 2/10Trexler Middle SchoolGrades: 6-8Distance: 0.6 mi
- 2/10William Allen High SchoolGrades: 9-12Distance: 0.4 mi
Schools provided by the listing agent
- High: Allen High School
- District: Allentown
Source: GLVR. This data may not be complete. We recommend contacting the local school district to confirm school assignments for this home.
Get a cash offer in 3 minutes
Find out how much your home could sell for in as little as 3 minutes with a no-obligation cash offer.
Estimated market value
$282,800
Get a cash offer in 3 minutes
Find out how much your home could sell for in as little as 3 minutes with a no-obligation cash offer.
Estimated market value
$282,800
- Pennsylvania
- Lehigh County
- Allentown
- 18104
- West End Theatre District
- 518 N Saint George St
