A perfect price for a ready to move-into, perfect home. A 100% complete gut rehab that reads as new construction. Spanning across 3 levels, this beautiful brick home has 5 bedrooms, 3.5 Baths, and 5,500 sqft of living space. A rare find in the heart of the coveted Country Club corner of Park Ridge. A masterful renovation designed with vision to wow even the pickiest of buyers. The main level has a refined formal living and dining rooms, secluded home office, maxed out brand new laundry room with a chute from above, a comfy family room with gas/wood fireplace, and a stunningly stylish and ultra sophisticated chefs kitchen with white stone topped waterfall counters, sleek new up-opening cabinetry, new Miele induction cooktop and steam oven, Sub-Zero refrigerator, retractable sunken hood/vent, instant hot water tap, provisions pantry, side bar with separate wine and beverage coolers, and swanky deco lighting fixtures to garnish the room. Bring breakfast to the smartly designed nook that overlooks the yard, where you can entertain on your wonderful deck with built-in retractable canopy awnings. Park 2 cars in the garage and two more on the pad (basketball court?) Back at the front of the home you will find the dark chocolate floors contrast divinely with the soft whites of the walls and trim and pull you up the winding stairs beneath the chandelier in the foyer to the second floor where you find four large bedrooms, including the enormous primary bedroom suite that boasts a private walk-in closet, a sexy fireplace, and a modern dream bathroom oasis. Now for the bonus level! The lower floor has a dynamic recreation area with room for all your toys, games, flat screens, poker tables, pool tables, Ping-Pong, pinball, wet bar, and home theater. Oh, yeah, there are sliding walls that reveal a private gym/yoga/dance studio too. All the mechanicals are new. Everything is done. Stroll to Uptown, Pickwick, ZaZa Cucina, and Blufish Sushi. Move into this Magic home before the end of summer!
Closed
Zillow last checked:
Listing updated:
Bought with:
Ray Mandel
Compass
Source: MRED as distributed by MLS GRID,MLS#: 12317512
Price history
| Date | Event | Price |
|---|---|---|
| 3/20/2025 | Sold | $1,425,000$262/sqft |
Source:  MRED as distributed by MLS GRID #12317512 Report a problem MRED as distributed by MLS GRID #12317512 Report a problem | ||
| 10/15/2024 | Price change | $1,425,000-1.7%$262/sqft |
Source: MRED as distributed by MLS GRID #12188561 Report a problem | ||
| 9/30/2024 | Price change | $1,450,000-1%$266/sqft |
Source: MRED as distributed by MLS GRID #12091242 Report a problem | ||
| 9/22/2024 | Price change | $1,465,000-2%$269/sqft |
Source: MRED as distributed by MLS GRID #12091242 Report a problem | ||
| 9/5/2024 | Price change | $1,495,000-0.3%$275/sqft |
Source: MRED as distributed by MLS GRID #12091242 Report a problem | ||
| 7/25/2024 | Price change | $1,500,000-6.3%$275/sqft |
Source: MRED as distributed by MLS GRID #12091242 Report a problem | ||
| 7/13/2024 | Price change | $1,600,000-3%$294/sqft |
Source: MRED as distributed by MLS GRID #12091242 Report a problem | ||
| 7/8/2024 | Price change | $1,650,000-0.3%$303/sqft |
Source: MRED as distributed by MLS GRID #12091242 Report a problem | ||
| 6/24/2024 | Listed for sale | $1,654,321+90.2%$304/sqft |
Source: MRED as distributed by MLS GRID #12091242 Report a problem | ||
| 12/15/2020 | Sold | $870,000-4.3%$160/sqft |
Source: MRED as distributed by MLS GRID #10908675 Report a problem | ||
| 11/6/2020 | Pending sale | $909,000$167/sqft |
Source: Baird & Warner #10908675 Report a problem | ||
| 10/30/2020 | Listed for sale | $909,000+9.5%$167/sqft |
Source: Baird & Warner #10908675 Report a problem | ||
| 7/13/2018 | Sold | $830,000-2.4%$152/sqft |
Source: Berkshire Hathaway HomeServices Koenig Rubloff #09954603_60068 Report a problem | ||
| 6/12/2018 | Pending sale | $850,000$156/sqft |
Source: daprile properties #09954603 Report a problem | ||
| 5/17/2018 | Listed for sale | $850,000$156/sqft |
Source: daprile properties #09954603 Report a problem | ||
| 4/30/2018 | Pending sale | $850,000$156/sqft |
Source: daprile properties #09954603 Report a problem | ||
| 4/19/2018 | Price change | $850,000-5.5%$156/sqft |
Source: daprile properties #09954603 Report a problem | ||
| 3/8/2018 | Price change | $899,000-2.8%$165/sqft |
Source: daprile properties #09954603 Report a problem | ||
| 2/3/2018 | Price change | $925,000-2.6%$170/sqft |
Source: daprile properties #09954603 Report a problem | ||
| 10/26/2017 | Price change | $950,000-4.9%$174/sqft |
Source: daprile properties #09954603 Report a problem | ||
| 7/27/2017 | Price change | $999,000-4.9%$183/sqft |
Source: daprile properties #09702968 Report a problem | ||
| 5/12/2017 | Price change | $1,050,000-6.7%$193/sqft |
Source: daprile properties #09633968 Report a problem | ||
| 4/20/2017 | Listed for sale | $1,125,000-3.4%$207/sqft |
Source: daprile properties #09633968 Report a problem | ||
| 10/14/2005 | Sold | $1,165,000+196.2%$214/sqft |
Source: Public Record Report a problem | ||
| 1/6/1994 | Sold | $393,333$72/sqft |
Source: Public Record Report a problem | ||
Nearby homes
- $767,7004 bd3 ba1.9k sqft522 N Washington Ave, Park Ridge, IL 60068Off Market
- $1,007,2004 bd3 ba1.7k sqft514 N Washington Ave, Park Ridge, IL 60068Off Market
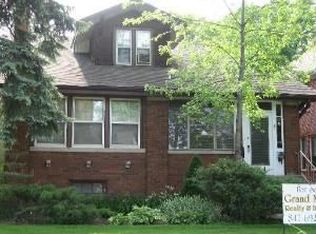
- $1,462,5005 bd4 ba3.2k sqft526 N Washington Ave, Park Ridge, IL 60068Off Market

- $726,5004 bd2 ba1.7k sqft510 N Washington Ave, Park Ridge, IL 60068Off Market
Get a cash offer in 3 minutes
Find out how much your home could sell for in as little as 3 minutes with a no-obligation cash offer.
Estimated market value
$1,547,700
