Skip main navigation
Sold for $120,000
  • $120,000

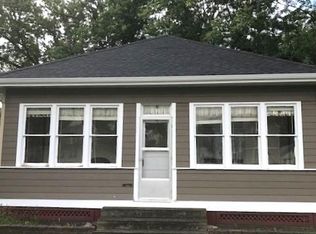
    518 NW 1st St, Madison, SD 57042

    4beds
    1,827sqft
    Single Family Residence
    Built in 1914
    10,724.47 Square Feet Lot
    $121,100 Zestimate®
    $66/sqft
    $1,795 Estimated rent

    Home value

    $121,100

    Estimated sales range

    Not available

    $1,795/mo

    Zestimate® history
    Loading
    Loading...

    Owner options

    List your home for rent

    $1,795/mo

    Rent Zestimate®

    Find your next renter with Zillow Rental Manager. Plus, with online applications, you can quickly screen prospective tenants – for free.

    Learn more

    $1,795/mo

    Rent Zestimate®

    Refinance and save

    $614/mo

    Est. payment

    Refinancing to a lower rate could help reduce your monthly payments and save thousands over the life of the loan.

    See today's rates

    $614/mo

    Est. payment

    Explore your selling options

    Work with a Zillow partner agent

    Leverage their expertise and Zillow's premium Showcase listings to get your home seen by more buyers.

    Get started

    List with your own agent

    Get your home in front of millions of buyers by listing it on Zillow.

    Learn how to do it

    Sell it yourself

    Take full control of how buyers see your home on Zillow by listing For Sale by Owner (FSBO).

    List your home

    What's special

    Large backyardGas stoveBeautiful bay windowStunning bay windowPocket doorPaved patioFront covered porch
    This two-story home features considerable charm and character, complemented by hardwood flooring throughout!! The spacious living and dining rooms showcase original flooring, a pocket door, and a beautiful bay window in the dining area. The kitchen is equipped with a gas stove and provides access to a paved patio, ideal for outdoor entertaining. The large backyard includes alley access to an oversized triple garage, which offers ample storage space and a pellet stove for added comfort. The main level bedroom includes a three-quarter en suite for convenience. Upstairs, there are two generous bedrooms connected by a distinctive pocket door; one bedroom features a stunning bay window, while the west-facing bedroom has access to an upper covered porch, perfect for enjoying morning coffee. Additionally, the upper level includes another bedroom and an extra room with a sink and full bathroom. A recent upgrade includes a new boiler system installed in 2025, offering peace of mind. Whether relaxing on the front covered porch or enjoying the hot tub enclosed by a privacy fence, this home provides numerous options for outdoor enjoyment. Please note that this property is an estate being sold "as is.

    Zillow last checked:

    Listing updated:

    Listed by:

    Lori A Hansen,

    Signature Realty Group LLC,

    Julie A Jones,

    Signature Realty Group LLC

    Bought with:

    Julie A Roth

    Source: Realtor Association of the Sioux Empire,MLS#: 22503277MLS Logo

    Facts & features

    Interior

    Bedrooms & bathrooms
    • Bedrooms: 4
    • Bathrooms: 2
    • Full bathrooms: 1
    • 3/4 bathrooms: 1
    • Main level bedrooms: 1
    Primary bedroom
    • Description: wood flooring, 3/4 bath
    • Level: Main
    • Area: 108
    • Dimensions: 12 x 9
    Bedroom 2
    • Description: wood flooring, bay window,pocket door,CF
    • Level: Upper
    • Area: 182
    • Dimensions: 14 x 13
    Bedroom 3
    • Description: wood flooring, door to upper deck, CF
    • Level: Upper
    • Area: 168
    • Dimensions: 14 x 12
    Bedroom 4
    • Description: wood flooring
    • Level: Upper
    • Area: 81
    • Dimensions: 9 x 9
    Dining room
    • Description: wood flooring, pocket door, bay window
    • Level: Main
    • Area: 168
    • Dimensions: 14 x 12
    Kitchen
    • Description: wood flooring, gas stove, CF
    • Level: Main
    • Area: 140
    • Dimensions: 14 x 10
    Living room
    • Description: wood flooring, pocket door
    • Level: Main
    • Area: 168
    • Dimensions: 14 x 12
    Heating
    • Hot Water
    Cooling
    • Window Unit(s)
    Appliances
    • Included: Dryer, Freezer, Range, Refrigerator, Washer
    Features
    • 3+ Bedrooms Same Level, 9 FT+ Ceiling in Lwr Lvl, Formal Dining Rm, Master Downstairs, Master Bath
    • Flooring: Vinyl, Wood
    • Basement: Full
    Interior area
    • Total interior livable area: 1,827 sqft
    • Finished area above ground: 1,827
    • Finished area below ground: 0

    Property

    Parking
    • Total spaces: 3
    • Parking features: Garage
    • Garage spaces: 3
    Features
    • Levels: Two
    • Patio & porch: Front Porch, Patio
    • Fencing: Partial
    Lot
    • Size: 10,724 sqft
    • Dimensions: 75x143
    • Features: City Lot
    Details
    • Parcel number: 210850060009010

    Construction

    Type & style
    • Home type: SingleFamily
    • Architectural style: Two Story
    • Property subtype: Single Family Residence
    Materials
    • Other
    • Foundation: Other
    • Roof: Composition
    Condition
    • Year built: 1914

    Utilities & green energy

    • Sewer: Public Sewer
    • Water: Public

    Community & neighborhood

    Location
    • Region: Madison
    • Subdivision: No Subdivision

    Other

    Other facts
    • Listing terms: Cash

    Price history

    DateEventPrice
    10/17/2025Sold$120,000-27.2%$66/sqft
    Source: Realtor Association of the Sioux Empire #22503277 Report a problem
    8/12/2025Price change$164,900-5.7%$90/sqft
    Source: Realtor Association of the Sioux Empire #22503277 Report a problem
    6/13/2025Price change$174,900-5.4%$96/sqft
    Source: Realtor Association of the Sioux Empire #22503277 Report a problem
    5/3/2025Listed for sale$184,900$101/sqft
    Source: Realtor Association of the Sioux Empire #22503277 Report a problem

    Public tax history

    YearProperty taxesTax assessment
    2025$2,017 +4.4%$147,600 +0.1%
    2024$1,933 +10.6%$147,452 +6.6%
    2023$1,748 +0.1%$138,300 +26.6%
    2022$1,746 +3.6%$109,200 +21.5%
    2021$1,686 +10.4%$89,900
    2020$1,527 $89,900 +15.7%
    2019-- $77,700
    2018-- $77,700
    2017-- $77,700
    2016-- $77,700 +22.4%
    2013-- $63,500
    2012-- $63,500

    Find assessor info on the county website

    Neighborhood: 57042

    Nearby schools

    GreatSchools rating
    Schools provided by the listing agent
    • Elementary: Madison ES
    • Middle: Madison MS
    • High: Madison HS
    • District: Madison Central 39-2

    Source: Realtor Association of the Sioux Empire. This data may not be complete. We recommend contacting the local school district to confirm school assignments for this home.

    Get pre-qualified for a loan
    At Zillow Home Loans, we can pre-qualify you in as little as 5 minutes with no impact to your credit score.

    An equal housing lender. NMLS #10287.