Welcome to this beautifully maintained ranch home in the sought-after community of Galva, IL! This spacious and versatile property offers the perfect blend of comfort and convenience, all on one easy-to-navigate level. Boasting 3 generously sized bedrooms and 2 full bathrooms, this home is ideal for families or anyone seeking effortless living. You'll love the modern kitchen, featuring stylish soft close cabinets, and seamless flow for entertaining. Enjoy the flexibility of two separate living areas-perfect for relaxing with family in one and hosting friends in the other-all while keeping your daily routine convenient and organized. This home comes with two attached, insulated one-car garages, providing ample room for vehicles, hobbies, or extra storage. Additional features include a dedicated laundry/mechanical room, a concrete crawl space with sump pump for peace of mind, and a handy storage shed for all your outdoor essentials. The roof was replaced in 2017, so you can move in with confidence. Located in a desirable Galva neighborhood, this home puts you close to schools, parks, and everything you need. Don't miss your chance to make this convenient, versatile ranch yours-schedule a showing today!
Pending
$164,900
518 NW 5th Ave, Galva, IL 61434
3beds
1,600sqft
Single Family Residence
Built in 1960
10,454 Square Feet Lot
$159,900 Zestimate®
$103/sqft
$-- HOA
What's special
One easy-to-navigate levelModern kitchenSeamless flow for entertainingStylish soft close cabinets
- 28 days
- 245
- 11
Zillow last checked:
Listing updated:
Listed by:
Allison Dana-Ensley 309-525-0774,
Mel Foster Co. Kewanee
Source: MRED as distributed by MLS GRID,MLS#: 12764528
Facts & features
Interior
Bedrooms & bathrooms
- Bedrooms: 3
- Bathrooms: 2
- Full bathrooms: 2
Rooms
- Room types: No additional rooms
Primary bedroom
- Level: Main
- Area: 165 Square Feet
- Dimensions: 11X15
Bedroom 2
- Level: Main
- Area: 108 Square Feet
- Dimensions: 9X12
Bedroom 3
- Level: Main
- Area: 98 Square Feet
- Dimensions: 7X14
Family room
- Level: Main
- Area: 247 Square Feet
- Dimensions: 19X13
Kitchen
- Level: Main
- Area: 140 Square Feet
- Dimensions: 10X14
Laundry
- Level: Main
- Area: 128 Square Feet
- Dimensions: 8X16
Living room
- Level: Main
- Area: 256 Square Feet
- Dimensions: 16X16
Heating
- Natural Gas, Forced Air
Cooling
- Central Air
Appliances
- Included: Range, Microwave, Refrigerator, Washer, Dryer
Features
- Basement: Crawl Space
Interior area
- Total structure area: 1,600
- Total interior livable area: 1,600 sqft
Property
Accessibility
- Accessibility features: No Disability Access
Features
- Stories: 1
Lot
- Size: 10,454 Square Feet
- Features: Level
Details
- Parcel number: 2428401009
- Special conditions: None
Construction
Type & style
- Home type: SingleFamily
- Property subtype: Single Family Residence
Materials
- Vinyl Siding
- Foundation: Block, Concrete Perimeter
- Roof: Asphalt
Condition
- New construction: No
- Year built: 1960
Utilities & green energy
- Sewer: Public Sewer
- Water: Public
Community & HOA
HOA
- Services included: None
Location
- Region: Galva
Financial & listing details
- Price per square foot: $103/sqft
- Tax assessed value: $91,638
- Annual tax amount: $2,535
- Date on market: 9/21/2026
Estimated market value
$159,900
$152,000 - $168,000
$1,680/mo
Price history
| Date | Event | Price |
|---|---|---|
| 10/6/2026 | Pending sale | $164,900$103/sqft |
Source:  MRED as distributed by MLS GRID #12764528 Report a problem MRED as distributed by MLS GRID #12764528 Report a problem | ||
| 9/21/2026 | Listed for sale | $164,900+153.7%$103/sqft |
Source: MRED as distributed by MLS GRID #12764528 Report a problem | ||
| 10/14/2014 | Sold | $65,000$41/sqft |
Source: Public Record Report a problem | ||
Public tax history
| Year | Property taxes | Tax assessment |
|---|---|---|
| 2024 | $2,431 +2.9% | $30,546 +3.5% |
| 2023 | $2,363 +13.1% | $29,513 +12% |
| 2022 | $2,089 +16.9% | $26,351 +14.5% |
| 2021 | $1,787 -1.8% | $23,014 -3.1% |
| 2020 | $1,821 -7.8% | $23,750 -5.6% |
| 2019 | $1,974 +3.4% | $25,159 +3% |
| 2018 | $1,910 +1.8% | $24,426 +2.7% |
| 2017 | $1,875 +0.7% | $23,784 +0.5% |
| 2016 | $1,863 +158.3% | $23,666 |
| 2015 | $721 | $23,666 -26.3% |
| 2013 | $721 -14.6% | $32,133 +1.9% |
| 2007 | $844 -23.2% | $31,537 -2% |
| 2006 | $1,100 | $32,180 |
Find assessor info on the county website
Monthly payment
Est. payment
Payment breakdown
Explore the cost of this home by adjusting the details. Changes won't be saved.Climate risks
Neighborhood: 61434
Nearby schools

Similar homes
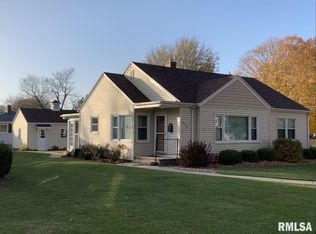
- $168,0003 bd3 ba1.8k sqft204 NE 7th St, Galva, IL 61434Active
 MLS ID #12726806, Andrew Welgat, Arrow Real Estate Inc.. MRED as distributed by MLS GRID
 - $115,0003 bd3 ba1.7k sqft214 NE 6th Ave, Galva, IL 61434Active
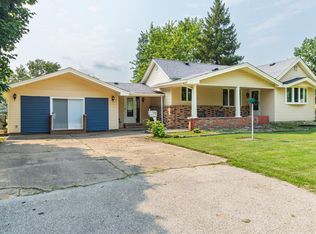 MLS ID #12719832, Jared Litwiller, Freedom Realty. MRED as distributed by MLS GRID
 - $89,9002 bd2 ba988 sqft508 W Division St, Galva, IL 61434Active
 MLS ID #12764360, Nancy Sutton, Sutton & Associates Realty. MRED as distributed by MLS GRID
 - $89,9003 bd1 ba1.4k sqft304 SE 3rd Ave, Galva, IL 61434Active
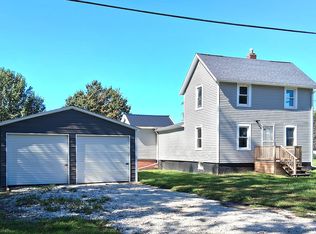 MLS ID #12772159, Eve Anderson, Mel Foster Co. Kewanee. MRED as distributed by MLS GRID
 - $149,5003 bd1 ba1.6k sqft520 N 6th St, Wyoming, IL 61491For Sale
 MLS ID #PA1267554, Kim Ely, RE/MAX Traders Unlimited. RMLS Alliance as distributed by MLS GRID
 - $100,0004 bd2 ba1.7k sqft500 N 7th St, Wyoming, IL 61491For SaleMLS ID #PA1271153, Rhonda R McGath, eXp Realty. RMLS Alliance as distributed by MLS GRID
