Skip main navigation
Off market
  • $512,500

    518 Newberry Springs Dr #0, Las Vegas, NV 89148

    4beds
    2,405sqft
    Single Family Residential
    Built in 2006
    3,484 Square Feet Lot
    $512,500 Zestimate®
    $213/sqft
    $2,504 Estimated rent

    Home value

    $512,500

    $487,000 - $538,000

    $2,504/mo

    Zestimate® history
    Loading
    Loading...

    Owner options

    List your home for rent

    $2,504/mo

    Rent Zestimate®

    Find your next renter with Zillow Rental Manager. Plus, with online applications, you can quickly screen prospective tenants – for free.

    Learn more

    $2,504/mo

    Rent Zestimate®

    Refinance and save

    $2,997/mo

    Est. payment

    Refinancing to a lower rate could help reduce your monthly payments and save thousands over the life of the loan.

    See today's rates

    $2,997/mo

    Est. payment

    Explore your selling options

    Work with a Zillow partner agent

    Leverage their expertise and Zillow's premium Showcase listings to get your home seen by more buyers.

    Get started

    List with your own agent

    Get your home in front of millions of buyers by listing it on Zillow.

    Learn how to do it

    Sell it yourself

    Take full control of how buyers see your home on Zillow by listing For Sale by Owner (FSBO).

    List your home

    What's special

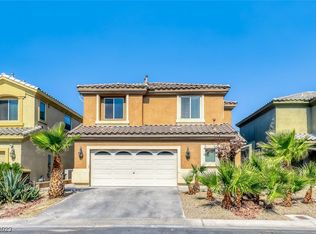
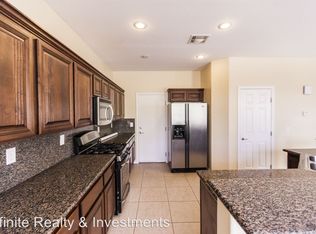
    Impeccable move-in ready home located within the luxury golf community of Rhodes Ranch. This guard-gated master-planned community features 24-hour security, parks, walking trails, all-inclusive recreation center/clubhouse with a full gym, indoor basketball/racquetball courts, and an extravagant resort style swimming pool complex with water slides. Great curb-appeal and an absolutely stunning floor-plan with tons of space. This home features all tile floors throughout the first floor, recessed lighting, open layout, intercom system, and is full of natural light. Kitchen with island/breakfast bar, granite counters, gas stove and a full pantry. Freshly painted interior and new premium carpets and quality padding with a moisture barrier. Huge master bedroom with a gas fireplace, walk-in closet, dual-vanity sinks, and separate tub & shower. Large guest bedrooms with ceiling fans. Easy to maintain landscaping with citrus and pomegranate trees. Stamped and stained concrete in the backyard.

    This property is not currently displayed as for sale or rent on Zillow. This may be different from what's on other websites or public sources.
    Facts & features

    Interior

    Bedrooms & bathrooms
    • Bedrooms: 4
    • Bathrooms: 3
    • Full bathrooms: 2
    • 1/2 bathrooms: 1
    Heating
    • Forced air, Gas
    Cooling
    • Central
    Appliances
    • Included: Dryer, Microwave, Washer
    • Laundry: Laundry Closet, 2nd Floor
    Features
    • Ceiling Fan(s)
    • Flooring: Tile, Carpet
    • Windows: Double Pane Windows, Low Emissivity Windows, Window Coverings Partial
    • Has fireplace: Yes
    • Fireplace features: Gas, Glass Doors
    Interior area
    • Total interior livable area: 2,405 sqft

    Property

    Parking
    • Total spaces: 2
    • Parking features: Garage - Attached
    Features
    • Exterior features: Stucco
    • Fencing: Back Yard, Block
    Lot
    • Size: 3,484 Square Feet
    • Features: Drip Irrigation/Bubblers, Desert Landscaping, Under 1/4 Acre, Sprinkler Timer
    • Residential vegetation: Fruit Tree(s)
    Details
    • Zoning description: Single Family

    Construction

    Type & style
    • Home type: SingleFamily
    • Property subtype: Single Family Residential
    Materials
    • Roof: Tile
    Condition
    • Year built: 2006

    Utilities & green energy

    • Sewer: Public Sewer
    • Water: Public
    • Utilities for property: Underground Utilities

    Community & HOA

    Community
    • Features: Fitness Center
    • Security: Gated with Guard, Secured Entry
    HOA
    • Amenities included: Exercise Room, Gated, Clubhouse, Pool, Tennis Court(s), Basketball Court, Barbecue, Fitness Center, Playground, Park, Racquetball, Business Center, CC&RS, Not Age Restricted, Pool Cabanas, Social Calendar
    • Services included: Security, Management, Recreation Facilities, Gated Grounds, Security Guard
    Location
    • Region: Las Vegas

    Financial & listing details

    • Price per square foot: $213/sqft
    • Annual tax amount: $2,490
    • Inclusions: Dryer included, Washer Included

    Price history

    DateEventPrice
    10/2/2020Listing removed$384,900$160/sqft
    Source: Prominent Realty Group LLC #2226928 Report a problem
    9/25/2020Listed for sale$384,900$160/sqft
    Source: Prominent Realty Group LLC #2226928 Report a problem

    Public tax history

    Tax history is unavailable.

    Neighborhood: Enterprise

    Nearby schools

    GreatSchools rating
    Schools provided by the listing agent
    • Elementary: Snyder Don and Dee
    • Middle: Faiss/ Wilbur & Theresa
    • High: Sierra Vista High

    Source: The MLS. This data may not be complete. We recommend contacting the local school district to confirm school assignments for this home.

    Get a cash offer in 3 minutes
    Find out how much your home could sell for in as little as 3 minutes with a no-obligation cash offer.
    Estimated market value
    $512,500
    Get a cash offer in 3 minutes
    Find out how much your home could sell for in as little as 3 minutes with a no-obligation cash offer.
    Estimated market value
    $512,500