Temporarily off the market — seller has selected an offer and is awaiting final signatures from the relocation company. Welcome to 518 Norton Ln in the desirable Foxmoor community of Arnold! This beautifully cared-for 3-bedroom, 2.5-bath home blends timeless charm with smart updates made over the past 10 years. The main level features hardwood floors, a dedicated dining room, and an updated kitchen with brand-new Carrara quartz countertops. Off the kitchen is a cozy family room that leads directly to the back deck—perfect for entertaining or relaxing with wooded views. The stunning great room steals the show with its floor-to-ceiling brick fireplace, vaulted ceiling, and skylights, filling the space with natural light. A bonus loft overlooks the great room and makes the perfect office, play area, or quiet retreat. All bedrooms are generously sized with walk-in closets. Recent improvements include: roof, windows, siding, gutter guards, driveway, Pella slider, and storm door. The home is wired for a generator, includes a screened porch and storage shed, and has been maintained with pride. Located in a quiet, established neighborhood with access to Broadneck schools, shopping, commuter routes, and more. Move-in ready and full of character—this one is not to be missed!
Sold for $585,000
$585,000
518 Norton Ln, Arnold, MD 21012
3beds
2,109sqft
Single Family Residence
Built in 1985
7,553 Square Feet Lot
$592,000 Zestimate®
$277/sqft
$2,759 Estimated rent
Home value
$592,000
$551,000 - $633,000
$2,759/mo
Zestimate® history
Owner options
List your home for rent
$2,759/mo
Rent Zestimate®
Find your next renter with Zillow Rental Manager. Plus, with online applications, you can quickly screen prospective tenants – for free.
$2,759/mo
Rent Zestimate®
Refinance and save
$3,541/mo
Est. payment
Refinancing to a lower rate could help reduce your monthly payments and save thousands over the life of the loan.
$3,541/mo
Est. payment
Explore your selling options
Work with a Zillow partner agent
Leverage their expertise and Zillow's premium Showcase listings to get your home seen by more buyers.
Get startedList with your own agent
Get your home in front of millions of buyers by listing it on Zillow.
Learn how to do itSell it yourself
Take full control of how buyers see your home on Zillow by listing For Sale by Owner (FSBO).
List your homeWhat's special
Zillow last checked:
Listing updated:
Listed by:
Lily Vallario 240-388-3507,
EXP Realty, LLC,
Co-Listing Agent: Sophia Chedrauy 301-793-7627,
EXP Realty, LLC
Bought with:
Martha Janney, 627017
Coldwell Banker Realty
Source: Bright MLS,MLS#: MDAA2118564
Facts & features
Interior
Bedrooms & bathrooms
- Bedrooms: 3
- Bathrooms: 3
- Full bathrooms: 2
- 1/2 bathrooms: 1
- Main level bathrooms: 1
Rooms
- Room types: Living Room, Dining Room, Primary Bedroom, Bedroom 2, Bedroom 3, Kitchen, Family Room, Basement, Foyer, Laundry
Primary bedroom
- Features: Flooring - Carpet
- Level: Upper
- Area: 187 Square Feet
- Dimensions: 17 X 11
Bedroom 2
- Features: Flooring - Carpet
- Level: Upper
- Area: 143 Square Feet
- Dimensions: 13 X 11
Bedroom 3
- Features: Flooring - Carpet
- Level: Upper
- Area: 150 Square Feet
- Dimensions: 15 X 10
Basement
- Features: Flooring - Concrete
- Level: Lower
Dining room
- Features: Flooring - Carpet
- Level: Main
- Area: 132 Square Feet
- Dimensions: 12 X 11
Family room
- Features: Flooring - Carpet
- Level: Main
- Area: 195 Square Feet
- Dimensions: 15 X 13
Foyer
- Features: Flooring - Carpet
- Level: Main
Kitchen
- Features: Flooring - Vinyl
- Level: Main
- Area: 135 Square Feet
- Dimensions: 15 X 9
Laundry
- Features: Flooring - Concrete
- Level: Lower
Living room
- Features: Flooring - Carpet, Wood Stove
- Level: Main
- Area: 195 Square Feet
- Dimensions: 15 X 13
Heating
- Heat Pump, Programmable Thermostat, Electric
Cooling
- Central Air, Ceiling Fan(s), Electric
Appliances
- Included: Dishwasher, Disposal, Dryer, Oven/Range - Electric, Refrigerator, Range Hood, Washer, Water Heater, Electric Water Heater
- Laundry: Laundry Room
Features
- Dining Area, Combination Dining/Living, Combination Kitchen/Living, Kitchen - Country, Breakfast Area, Primary Bath(s), Recessed Lighting, Open Floorplan, High Ceilings, Vaulted Ceiling(s)
- Flooring: Ceramic Tile, Carpet, Hardwood
- Doors: Insulated, Six Panel, Sliding Glass, Storm Door(s)
- Windows: Double Pane Windows, Screens, Skylight(s), Window Treatments
- Basement: Connecting Stairway,Side Entrance,Sump Pump,Partially Finished,Shelving,Walk-Out Access
- Number of fireplaces: 1
Interior area
- Total structure area: 2,514
- Total interior livable area: 2,109 sqft
- Finished area above ground: 2,109
- Finished area below ground: 0
Property
Parking
- Total spaces: 2
- Parking features: Concrete, Off Street, Driveway
- Uncovered spaces: 2
Accessibility
- Accessibility features: None
Features
- Levels: Multi/Split,Four
- Stories: 4
- Patio & porch: Deck, Enclosed, Screened
- Pool features: None
- Has view: Yes
- View description: Trees/Woods
Lot
- Size: 7,553 Square Feet
Details
- Additional structures: Above Grade, Below Grade
- Parcel number: 020329790027874
- Zoning: R5
- Special conditions: Standard
Construction
Type & style
- Home type: SingleFamily
- Property subtype: Single Family Residence
Materials
- Combination, Brick, Aluminum Siding
- Foundation: Crawl Space
- Roof: Shingle
Condition
- New construction: No
- Year built: 1985
Utilities & green energy
- Sewer: Public Sewer
- Water: Public
- Utilities for property: Underground Utilities
Community & HOA
Community
- Security: Smoke Detector(s)
- Subdivision: Foxmoor
HOA
- Has HOA: Yes
- HOA fee: $13 monthly
Location
- Region: Arnold
Financial & listing details
- Price per square foot: $277/sqft
- Tax assessed value: $460,600
- Annual tax amount: $5,095
- Date on market: 7/1/2025
- Listing agreement: Exclusive Right To Sell
- Ownership: Fee Simple
Price history
| Date | Event | Price |
|---|---|---|
| 8/5/2025 | Sold | $585,000+1.7%$277/sqft |
Source:  Bright MLS #MDAA2118564 Report a problem Bright MLS #MDAA2118564 Report a problem | ||
| 7/19/2025 | Pending sale | $575,000$273/sqft |
Source: Bright MLS #MDAA2118564 Report a problem | ||
| 7/11/2025 | Listing removed | $575,000$273/sqft |
Source: Bright MLS #MDAA2118564 Report a problem | ||
| 7/1/2025 | Listed for sale | $575,000+44.8%$273/sqft |
Source: Bright MLS #MDAA2118564 Report a problem | ||
| 11/16/2016 | Sold | $397,000-0.5%$188/sqft |
Source: Public Record Report a problem | ||
| 9/16/2016 | Pending sale | $399,000$189/sqft |
Source: Long & Foster Real Estate, Inc. #AA9585948 Report a problem | ||
| 8/8/2016 | Price change | $399,000-4.3%$189/sqft |
Source: Long & Foster Real Estate, Inc. #AA9585948 Report a problem | ||
| 7/7/2016 | Price change | $417,000-5%$198/sqft |
Source: Long & Foster Real Estate, Inc. #AA9585948 Report a problem | ||
| 6/16/2016 | Price change | $439,000-2.2%$208/sqft |
Source: Long & Foster Real Estate, Inc. #AA9585948 Report a problem | ||
| 6/2/2016 | Price change | $449,000-2.4%$213/sqft |
Source: Long & Foster Real Estate, Inc. #AA9585948 Report a problem | ||
| 3/4/2016 | Listed for sale | $460,000$218/sqft |
Source: Long & Foster Real Estate, Inc. #AA9585948 Report a problem | ||
Public tax history
| Year | Property taxes | Tax assessment |
|---|---|---|
| 2025 | $5,238 +11.1% | $460,600 +7% |
| 2024 | $4,715 +0.9% | $430,600 +0.6% |
| 2023 | $4,674 +5.1% | $428,000 +0.6% |
| 2022 | $4,445 +0.6% | $425,400 +0.6% |
| 2021 | $4,418 +3.9% | $422,800 +4% |
| 2020 | $4,254 +4% | $406,667 -3.8% |
| 2019 | $4,089 +7.7% | $422,800 +12.9% |
| 2018 | $3,796 +1.6% | $374,400 +2.1% |
| 2017 | $3,738 | $366,733 +2.1% |
| 2016 | -- | $359,067 +2.2% |
| 2015 | -- | $351,400 +0.4% |
| 2014 | -- | $349,867 +0.4% |
| 2013 | -- | $348,333 +0.4% |
| 2012 | -- | $346,800 |
| 2011 | -- | $346,800 |
| 2010 | -- | $346,800 -24.3% |
| 2009 | -- | $458,130 +12.1% |
| 2008 | -- | $408,602 +13.8% |
| 2007 | -- | $359,076 +16% |
| 2006 | -- | $309,550 +15% |
| 2005 | -- | $269,256 +17.6% |
| 2004 | -- | $228,963 +21.4% |
| 2003 | -- | $188,670 +7.8% |
| 2002 | -- | $174,966 +8.5% |
| 2001 | -- | $161,263 |
Find assessor info on the county website
Neighborhood: 21012
Nearby homes
- $660,0004 bd3 ba3.2k sqft516 Norton Ln, Arnold, MD 21012Sold
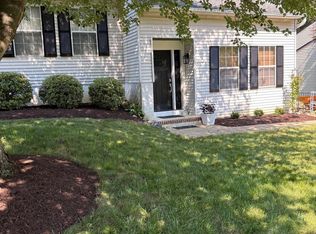
- $620,400-- bd2 ba2.2k sqft520 Norton Ln, Arnold, MD 21012Off Market
- $610,1003 bd3 ba1.9k sqft514 Norton Ln, Arnold, MD 21012Off Market
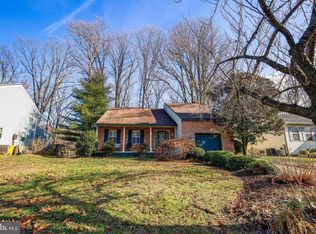
- $613,400-- bd2 ba1.9k sqft522 Norton Ln, Arnold, MD 21012Off Market
- $---- bd-- ba-- sqftRecreation Area, Arnold, MD 21012Off Market
- $622,300-- bd2 ba1.9k sqft515 Norton Ln, Arnold, MD 21012Off Market
- $636,3003 bd3 ba1.7k sqft517 Norton Ln, Arnold, MD 21012Off Market
- $635,500-- bd2 ba1.9k sqft512 Norton Ln, Arnold, MD 21012Off Market
Nearby schools
GreatSchools rating
- 6/10Broadneck Elementary SchoolGrades: K-5Distance: 0.4 mi
- 9/10Magothy River Middle SchoolGrades: 6-8Distance: 1.6 mi
- 8/10Broadneck High SchoolGrades: 9-12Distance: 2 mi
Schools provided by the listing agent
- High: Broadneck
- District: Anne Arundel County Public Schools
Source: Bright MLS. This data may not be complete. We recommend contacting the local school district to confirm school assignments for this home.
Get a cash offer in 3 minutes
Find out how much your home could sell for in as little as 3 minutes with a no-obligation cash offer.
Estimated market value
$592,000
Get a cash offer in 3 minutes
Find out how much your home could sell for in as little as 3 minutes with a no-obligation cash offer.
Estimated market value
$592,000
- Maryland
- Anne Arundel County
- Arnold
- 21012
- 518 Norton Ln
Nearby cities
Nearby zip codes
Other Arnold Topics
