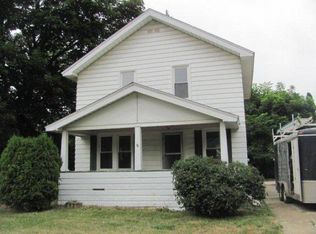
Is there a 2-bed ranch in Mt. Morris under $215,000 with garage space, finished basement, and room to expand? This affordable opportunity offers over 2,200 finished square feet, first-floor living, two detached garages, and a finished lower level with potential for additional living space or a non-egress third bedroom setup. Welcome to 518 Oak Street in Mt. Morris, where practical space meets everyday functionality. This 2-bedroom ranch features a flexible layout with a first-floor bedroom setup and convenient main-level laundry. The oversized primary suite provides a comfortable retreat, while the kitchen and dining area offer abundant cabinetry, built-ins, and natural light. The finished lower level adds valuable square footage with space for a rec room, hobby area, home office, and potential third bedroom (non-egress). With over 2,200 finished square feet, this home gives buyers room to live, work, and customize. The outdoor and garage setup is where this property truly stands out. Situated on a corner across three combined lots, the fenced yard offers privacy and usable space. Deck, patio, and porch areas provide multiple outdoor living options. Two detached garages and additional outbuilding space make this ideal for hobbyists, mechanics, or buyers needing serious storage and workspace. Additional features include public water and sewer, natural gas forced air heat, central air, sprinkler system, and included appliances. Move-in ready with opportunity for cosmetic updates. If you are searching for a 2-bed ranch in Mt. Morris with garage space, outdoor flexibility, and expansion potential, this affordable opportunity stands out.
60 days
|
318
|
33
|
Zillow last checked:
Listing updated:
Listed by:
Rob Moen810-691-0019,
Keller Williams First810-515-1503,
Julie C Moen810-691-0830,
Keller Williams First
Source: MiRealSource,MLS#: 50207465Originating MLS: East Central Association of REALTORS
Facts & features
Interior
Bedrooms & bathrooms
Bedrooms: 2
Bathrooms: 3
Full bathrooms: 2
1/2 bathrooms: 1
Rooms
Room types: Bedroom, Laundry, Living Room, Utility/Laundry Room, First Flr Lavatory, Bathroom, Master Bedroom
Bedroom 1
Features: Carpet
Level: Entry
Area: 209
Dimensions: 19 x 11
Bedroom 2
Features: Carpet
Level: Entry
Area: 156
Dimensions: 13 x 12
Bathroom 1
Features: Ceramic
Level: Entry
Area: 42
Dimensions: 7 x 6
Bathroom 2
Features: Ceramic
Level: Entry
Area: 84
Dimensions: 12 x 7
Dining room
Features: Ceramic
Level: Entry
Area: 96
Dimensions: 12 x 8
Kitchen
Features: Ceramic
Level: Entry
Area: 99
Dimensions: 11 x 9
Living room
Features: Carpet
Level: Entry
Area: 400
Dimensions: 20 x 20
Heating
Forced Air, Natural Gas
Cooling
Ceiling Fan(s), Central Air
Appliances
Included: Dishwasher, Disposal, Dryer, Range/Oven, Refrigerator, Trash Compactor, Washer, Gas Water Heater
Laundry: First Floor Laundry, Lower Level, Laundry Room
Features
Eat-in Kitchen
Flooring: Ceramic Tile, Carpet, Concrete
Windows: Window Treatments
Basement: Block,Full,Partially Finished
Has fireplace: No
Interior area
Total structure area: 2,536
Total interior livable area: 2,264 sqft
Finished area above ground: 1,364
Finished area below ground: 900
Property
Parking
Total spaces: 3
Parking features: Garage, Detached, Electric in Garage, Garage Door Opener, Heated Garage, Garage Faces Side, Workshop in Garage
Garage spaces: 3
Features
Levels: One
Stories: 1
Patio & porch: Deck, Patio, Porch
Exterior features: Lawn Sprinkler, Street Lights
Fencing: Fence Owned,Fenced
Frontage type: Road
Frontage length: 54
Lot
Size: 0.36 Acres
Dimensions: 167 x 97 x 167 x 96
Features: Large Lot - 65+ Ft., City Lot, Cleared, Corner Lot, Subdivision
Details
Additional structures: Garage(s), Second Garage, Shed(s)
Explore the cost of this home by adjusting the details. Changes won't be saved.
Principal & interest
$1,547
Mortgage insurance
$0
Property taxes
$170
Home insurance
$105
HOA fees
$0
Utilities
Not included
All calculations are estimates and provided by Zillow, Inc. for informational purposes only. Actual amounts may vary.
HOA fees may include property taxes on listings classified as Co-Ops. Contact the listing agent and/or owner for fee details.
Mortgage interest rates are dependent on a number of factors, including credit score, down payment, and repayment length. Interest rate data provided by Zillow Group Marketplace, Inc. as of 1/1/1970 from various mortgage lenders with which we have lead or other similar arrangements; the Estimated Payment is an average of those rates.
See how much you could borrow to make a competitive offer.