Indulge in the Florida lifestyle with this captivating 4-bedroom, 3-full bath oasis nestled within the exclusive West Stonebridge Community. Boasting a seamless open floorplan, this home is adorned with two master suites, vaulted ceilings, archways, and intricate architectural designs that exude depth and character. The kitchen, adorned with stainless steel appliances, overlooks a delightful breakfast nook with scenic views of the living room and the enticing pool. Sliding glass doors seamlessly connect the living area and master suite to a sprawling covered lanai, where a South-facing pool beckons for lively gatherings with friends and family. Enjoy the luxury of ultimate privacy, thanks to the absence of rear neighbors and strategically placed hedge bushes flanking the pool. The heated pool, equipped with a variable speed pump and automatic filler, ensures a consistently optimal water level. Revel in the convenience of direct access to the pool from the master bath. Recent upgrades include a new roof (November 2021), a new water heater (2023), new bedroom carpeting, and a stylish paint job (August 2022). Stay in control of your home environment with the Nest Smart thermostat, optimizing AC/Heat settings wherever you are, and keeping costs in check. Landscaping received a facelift in August 2022, complemented by an automated sprinkler system ensuring the well-being of all plants and hedges. The 2-car garage, revamped in May 2022, now doubles as a game room with air hockey, foosball, and comfortable furnishings. This home, fully furnished with existing bookings, offers versatility as a single-family residence or a lucrative long-term rental. The bookings, extending through November, can seamlessly transfer with the sale for the buyer's convenience. Experience the West Stonebridge lifestyle, complete with a community park featuring BBQs, a basketball court, a swing set, and picnic tables. It is located just a few miles from shopping centers, restaurants, and golf courses, and a mere 11 miles from the enchantment of Disney World, all with low HOA fees. Don't hesitate—seize the opportunity and call today to schedule your private showing of this unparalleled Florida retreat! Make sure to hit the virtual tour button for an HD video walkthrough!!! <iframe width="560" height="315" src="https://www.youtube.com/embed/PRkvIz9IaNA?si=VsoAvl5wUGmhy6fC" title="YouTube video player" frameborder="0" allow="accelerometer; autoplay; clipboard-write; encrypted-media; gyroscope; picture-in-picture; web-share" allowfullscreen></iframe>
Sold for $424,000
$424,000
518 OLD BRIDGE CIRCLE, DAVENPORT, FL 33897
4beds
1,915sqft
Single Family Residence
Built in 2005
6,534 Square Feet Lot
$405,900 Zestimate®
$221/sqft
$2,488 Estimated rent
Home value
$405,900
$386,000 - $426,000
$2,488/mo
Zestimate® history
Owner options
List your home for rent
$2,488/mo
Rent Zestimate®
Find your next renter with Zillow Rental Manager. Plus, with online applications, you can quickly screen prospective tenants – for free.
$2,488/mo
Rent Zestimate®
Refinance and save
$2,895/mo
Est. payment
Refinancing to a lower rate could help reduce your monthly payments and save thousands over the life of the loan.
$2,895/mo
Est. payment
Explore your selling options
Work with a Zillow partner agent
Leverage their expertise and Zillow's premium Showcase listings to get your home seen by more buyers.
Get startedList with your own agent
Get your home in front of millions of buyers by listing it on Zillow.
Learn how to do itSell it yourself
Take full control of how buyers see your home on Zillow by listing For Sale by Owner (FSBO).
List your homeWhat's special
Heated poolGolf coursesStylish paint jobNew water heaterVaulted ceilingsGame roomBasketball court
Zillow last checked:
Listing updated:
Listed by:
Eric Freeman 904-894-8606,
FREEMAN REALTY SOLUTIONS LLC 833-571-1700
Bought with:
Brian Smith, Jr., 3261707
CENTRAL FLORIDA REAL ESTATE
Source: Stellar MLS,MLS#: S5094605 Originating MLS: Osceola
Originating MLS: Osceola
Facts & features
Interior
Bedrooms & bathrooms
- Bedrooms: 4
- Bathrooms: 3
- Full bathrooms: 3
Rooms
- Room types: Attic, Storage Rooms
Primary bedroom
- Features: Other
- Level: First
- Dimensions: 13x14
Bedroom 2
- Features: Other, Built-in Closet
- Level: First
- Dimensions: 10x11
Bedroom 3
- Features: Built-in Closet
- Level: First
- Dimensions: 10x11
Bedroom 4
- Features: En Suite Bathroom, Built-in Closet
- Level: First
- Dimensions: 11x11
Primary bathroom
- Features: Dual Sinks, En Suite Bathroom, Exhaust Fan, Garden Bath, Other, Rain Shower Head, Tub with Separate Shower Stall
- Level: First
- Dimensions: 8x13
Dinette
- Level: First
- Dimensions: 9x9
Dining room
- Level: First
- Dimensions: 10x13
Kitchen
- Features: Built-In Shelving
- Level: First
- Dimensions: 9x9
Laundry
- Features: Other
- Level: First
- Dimensions: 5x7
Living room
- Features: Other
- Level: First
- Dimensions: 15x16
Heating
- Central, Electric, Exhaust Fan, Heat Pump
Cooling
- Central Air
Appliances
- Included: Dishwasher, Disposal, Dryer, Electric Water Heater, Exhaust Fan, Microwave, Range, Refrigerator, Washer
- Laundry: Corridor Access, Inside, Laundry Room
Features
- Ceiling Fan(s), Eating Space In Kitchen, High Ceilings, Living Room/Dining Room Combo, Primary Bedroom Main Floor, Open Floorplan, Solid Surface Counters, Solid Wood Cabinets, Split Bedroom, Thermostat, Vaulted Ceiling(s), Walk-In Closet(s)
- Flooring: Carpet, Ceramic Tile, Laminate
- Doors: Sliding Doors
- Windows: Blinds, Drapes, Window Treatments
- Has fireplace: No
- Furnished: Yes
Interior area
- Total structure area: 2,698
- Total interior livable area: 1,915 sqft
Property
Parking
- Total spaces: 2
- Parking features: Garage - Attached
- Attached garage spaces: 2
- Details: Garage Dimensions: 22x21
Features
- Levels: One
- Stories: 1
- Patio & porch: Covered, Patio, Screened
- Exterior features: Private Mailbox, Sidewalk, Sprinkler Metered
- Has private pool: Yes
- Pool features: Child Safety Fence, Gunite, Heated, In Ground, Outside Bath Access, Screen Enclosure, Tile
- Has view: Yes
- View description: Garden, Pool, Trees/Woods
Lot
- Size: 6,534 Square Feet
- Features: In County, Sidewalk
- Residential vegetation: Mature Landscaping, Trees/Landscaped
Details
- Parcel number: 262536999961000210
- Special conditions: None
Construction
Type & style
- Home type: SingleFamily
- Architectural style: Contemporary,Patio
- Property subtype: Single Family Residence
Materials
- Block, Concrete
- Foundation: Slab
- Roof: Shingle
Condition
- Completed
- New construction: No
- Year built: 2005
Utilities & green energy
- Sewer: Public Sewer
- Water: Public
- Utilities for property: BB/HS Internet Available, Cable Available, Electricity Available, Electricity Connected, Phone Available, Public, Sewer Available, Sewer Connected, Sprinkler Meter, Street Lights, Underground Utilities, Water Available, Water Connected
Community & HOA
Community
- Features: Association Recreation - Owned, Deed Restrictions, Playground, Sidewalks
- Security: Security System, Smoke Detector(s)
- Pet fee: $0 monthly
- Subdivision: WEST STONEBRIDGE
HOA
- Has HOA: Yes
- Amenities included: Basketball Court, Playground
- Services included: Common Area Taxes, Electricity, Reserve Fund, Maintenance Grounds, Maintenance Repairs, Manager, Private Road, Recreational Facilities
- HOA fee: $82 monthly
- HOA name: Empire Management Group
- HOA phone: 407-770-1748
Location
- Region: Davenport
Financial & listing details
- Price per square foot: $221/sqft
- Tax assessed value: $336,802
- Annual tax amount: $4,363
- Date on market: 11/11/2023
- Cumulative days on market: 9 days
- Listing terms: Cash,Conventional,FHA,VA Loan
- Ownership: Fee Simple
- Total actual rent: 0
- Electric utility on property: Yes
- Road surface type: Paved, Asphalt
Price history
| Date | Event | Price |
|---|---|---|
| 12/25/2023 | Sold | $424,000-1.4%$221/sqft |
Source:  Stellar MLS #S5094605 Report a problem Stellar MLS #S5094605 Report a problem | ||
| 11/21/2023 | Pending sale | $429,900$224/sqft |
Source: Stellar MLS #S5094605 Report a problem | ||
| 11/11/2023 | Listed for sale | $429,900-8.6%$224/sqft |
Source: Stellar MLS #S5094605 Report a problem | ||
| 10/18/2022 | Sold | $470,500+3.4%$246/sqft |
Source: Public Record Report a problem | ||
| 9/12/2022 | Pending sale | $455,000$238/sqft |
Source: Stellar MLS #S5073935 Report a problem | ||
| 9/6/2022 | Listed for sale | $455,000+28.2%$238/sqft |
Source: Stellar MLS #S5073935 Report a problem | ||
| 11/1/2021 | Sold | $355,000+73.2%$185/sqft |
Source: Public Record Report a problem | ||
| 12/31/2015 | Sold | $205,000+24.2%$107/sqft |
Source: Public Record Report a problem | ||
| 8/1/2014 | Listing removed | $4,170$2/sqft |
Source: Discount VACATION Rentals Online Report a problem | ||
| 2/12/2013 | Listed for rent | $4,170$2/sqft |
Source: Discount VACATION Rentals Online Report a problem | ||
| 3/29/2010 | Sold | $165,000-2.9%$86/sqft |
Source: Public Record Report a problem | ||
| 12/23/2009 | Listed for sale | $169,900-22.7%$89/sqft |
Source: ERA Select International #o4901634 Report a problem | ||
| 8/6/2009 | Listing removed | $219,900$115/sqft |
Source: ERA Select International #o4901364 Report a problem | ||
| 7/26/2009 | Price change | $219,900-4.4%$115/sqft |
Source: ERA Select International #o4901364 Report a problem | ||
| 3/12/2009 | Listed for sale | $230,000-17.9%$120/sqft |
Source: ERA Select International #o4901364 Report a problem | ||
| 5/18/2005 | Sold | $280,000$146/sqft |
Source: Public Record Report a problem | ||
Public tax history
| Year | Property taxes | Tax assessment |
|---|---|---|
| 2025 | $4,355 -3.6% | $336,802 -3.5% |
| 2024 | $4,516 -2.1% | $348,952 -0.7% |
| 2023 | $4,612 +17.7% | $351,572 +19.2% |
| 2022 | $3,919 +32.7% | $295,044 +38.4% |
| 2021 | $2,953 +2% | $213,121 +2.9% |
| 2020 | $2,895 +1% | $207,206 +4.1% |
| 2019 | $2,865 -12.3% | $199,052 +7.3% |
| 2018 | $3,268 +6% | $185,523 +4.9% |
| 2017 | $3,084 +29.8% | $176,807 +10% |
| 2016 | $2,376 +7.8% | $160,734 +18.1% |
| 2015 | $2,204 -4.1% | $136,089 +10% |
| 2014 | $2,299 +21.4% | $123,717 +10% |
| 2013 | $1,893 +20.3% | $112,470 +10% |
| 2012 | $1,573 -6.4% | $102,245 -5.4% |
| 2011 | $1,681 -23.7% | $108,043 -23.2% |
| 2010 | $2,205 -31.4% | $140,645 -27% |
| 2009 | $3,215 -6.8% | $192,679 -13.3% |
| 2008 | $3,449 | $222,237 |
| 2007 | -- | -- |
| 2006 | $4,240 | -- |
| 2005 | -- | -- |
| 2004 | $445 | -- |
Find assessor info on the county website
Neighborhood: 33897
Nearby homes
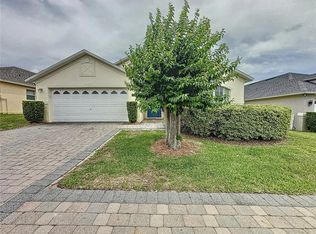
- $369,0004 bd3 ba1.9k sqft528 Old Bridge Cir, Davenport, FL 33897Sold
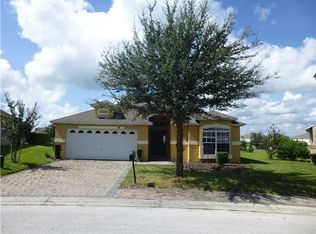
- $387,3004 bd3 ba1.9k sqft508 Old Bridge Cir, Davenport, FL 33897Off Market
- $374,2003 bd3 ba1.7k sqft538 Old Bridge Cir, Davenport, FL 33897Off Market

- $399,0003 bd3 ba1.7k sqft456 Old Bridge Cir, Davenport, FL 33897Sold

- $389,8004 bd3 ba1.9k sqft519 Old Bridge Cir, Davenport, FL 33897Off Market
- $371,5003 bd3 ba1.7k sqft529 Old Bridge Cir, Davenport, FL 33897Off Market
- $400,0004 bd3 ba1.9k sqft548 Old Bridge Cir, Davenport, FL 33897Sold
- $375,9003 bd3 ba1.7k sqft539 Old Bridge Cir, Davenport, FL 33897Off Market
Nearby schools
GreatSchools rating
- 3/10Bella CittaGrades: K-7Distance: 29.4 mi
- 3/10Davenport High SchoolGrades: 9-12Distance: 5.5 mi
Schools provided by the listing agent
- Elementary: Citrus Ridge
- Middle: Citrus Ridge
- High: Davenport High School
Source: Stellar MLS. This data may not be complete. We recommend contacting the local school district to confirm school assignments for this home.
Get a cash offer in 3 minutes
Find out how much your home could sell for in as little as 3 minutes with a no-obligation cash offer.
Estimated market value
$405,900
Get a cash offer in 3 minutes
Find out how much your home could sell for in as little as 3 minutes with a no-obligation cash offer.
Estimated market value
$405,900
- Florida
- Polk County
- Davenport
- 33897
- 518 OLD BRIDGE CIRCLE
Nearby cities
Nearby neighborhoods
Nearby zip codes
Other Davenport Topics
