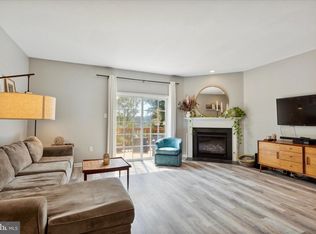
Fantastic End-Unit Townhome in French Creek Townhouse Community — Walk to Downtown Phoenixville! OFFER DEADLINE: Seller has received multiple offers. Highest and best offer will be accepted until 6pm August 3rd. This beautifully maintained and updated 3-bedroom, 2.5-bath end-unit townhome in the desirable French Creek community is ready to welcome you home. Perfectly situated just a short 7-minute walk to all the shops, restaurants, and nightlife of downtown Phoenixville, this home offers the best of both convenience and comfort in a sought-after location. Step inside to find a bright and inviting main level with rich hardwood floors and soaring 9-foot ceilings that create an open, airy feel. The spacious galley-style kitchen offers ample counter and cabinet space, making meal prep a joy. Just beyond, the dining area is ideal for gatherings, and the adjoining living room is a true centerpiece — featuring a cozy gas fireplace and sliding glass doors that open to your private deck, the perfect spot to enjoy your morning coffee or unwind in the evenings. Upstairs, the generously sized primary suite is a true retreat, complete with its own full bath and a thoughtfully designed walk-in California Closet to keep everything organized. Two additional bedrooms, both featuring custom California Closets, provide plenty of space for family, guests, or even a home office. A second full bath and a convenient laundry room with washer/dryer hookups and a utility sink complete this level. The fully finished walkout basement offers additional flexible living space, ideal for a family room, playroom, home gym, or office. An attached 1-car garage provides even more convenience, along with additional driveway parking. This end-unit home also benefits from extra windows that flood the space with natural light, as well as a prime location within the community. Whether you’re strolling to downtown Phoenixville for dinner, enjoying a summer festival, or simply relaxing on your deck, you’ll appreciate everything this home and its surroundings have to offer. Don’t miss your chance to own this fantastic property in one of the area’s most vibrant communities. Private Showings will begin after the Open House on Thursday, July 31st from 5–7 PM, with a second Open House on Saturday, August 2nd from 11 AM–1 PM. Schedule your private tour today — this one won’t last long!
Sold for $480,000
$480,000
518 Onward Ave, Phoenixville, PA 19460
3beds
2,488sqft
Townhouse
Built in 2006
1,045 Square Feet Lot
$494,100 Zestimate®
$193/sqft
$3,237 Estimated rent
Home value
$494,100
$464,000 - $529,000
$3,237/mo
Zestimate® history
Owner options
List your home for rent
$3,237/mo
Rent Zestimate®
Find your next renter with Zillow Rental Manager. Plus, with online applications, you can quickly screen prospective tenants – for free.
$3,237/mo
Rent Zestimate®
Refinance and save
$3,211/mo
Est. payment
Refinancing to a lower rate could help reduce your monthly payments and save thousands over the life of the loan.
$3,211/mo
Est. payment
Explore your selling options
Work with a Zillow partner agent
Leverage their expertise and Zillow's premium Showcase listings to get your home seen by more buyers.
Get startedList with your own agent
Get your home in front of millions of buyers by listing it on Zillow.
Learn how to do itSell it yourself
Take full control of how buyers see your home on Zillow by listing For Sale by Owner (FSBO).
List your homeWhat's special
Private deckFully finished walkout basementCustom california closetsCozy gas fireplaceExtra windowsRich hardwood floorsConvenient laundry room
Zillow last checked:
Listing updated:
Listed by:
Pete Wanner 610-972-8698,
Realty Mark Cityscape-King of Prussia
Bought with:
Lana Lemberh, RS356496
Keller Williams Main Line
Source: Bright MLS,MLS#: PACT2104440
Facts & features
Interior
Bedrooms & bathrooms
- Bedrooms: 3
- Bathrooms: 3
- Full bathrooms: 2
- 1/2 bathrooms: 1
- Main level bathrooms: 1
Rooms
- Room types: Living Room, Dining Room, Primary Bedroom, Bedroom 2, Kitchen, Basement, Bedroom 1, Other
Primary bedroom
- Features: Walk-In Closet(s), Attached Bathroom, Flooring - Carpet
- Level: Upper
- Area: 1 Square Feet
- Dimensions: 1 X 1
Primary bedroom
- Level: Unspecified
Primary bedroom
- Features: Attached Bathroom, Flooring - Carpet, Walk-In Closet(s)
- Level: Upper
Bedroom 1
- Level: Upper
- Area: 1 Square Feet
- Dimensions: 1 X 1
Bedroom 2
- Level: Upper
- Area: 1 Square Feet
- Dimensions: 1 X 1
Basement
- Features: Basement - Finished, Flooring - Carpet
- Level: Lower
Dining room
- Level: Main
- Area: 1 Square Feet
- Dimensions: 1 X 1
Kitchen
- Features: Kitchen - Gas Cooking
- Level: Main
- Area: 1 Square Feet
- Dimensions: 1 X 1
Living room
- Level: Main
- Area: 1 Square Feet
- Dimensions: 1 X 1
Other
- Description: LAUNDRY
- Level: Upper
- Area: 1 Square Feet
- Dimensions: 1 X 1
Heating
- Forced Air, Natural Gas
Cooling
- Central Air, Electric
Appliances
- Included: Microwave, Dishwasher, Disposal, Self Cleaning Oven, Oven/Range - Electric, Range Hood, Refrigerator, Stainless Steel Appliance(s), Water Heater, Gas Water Heater
- Laundry: Upper Level
Features
- Eat-in Kitchen, 9'+ Ceilings, Dry Wall, High Ceilings
- Flooring: Carpet, Hardwood
- Basement: Full,Partial,Heated,Improved,Concrete,Walk-Out Access,Finished
- Number of fireplaces: 1
Interior area
- Total structure area: 2,488
- Total interior livable area: 2,488 sqft
- Finished area above ground: 1,968
- Finished area below ground: 520
Property
Parking
- Total spaces: 1
- Parking features: Garage Faces Front, Inside Entrance, Asphalt, Driveway, Paved, Attached
- Attached garage spaces: 1
- Has uncovered spaces: Yes
Accessibility
- Accessibility features: None
Features
- Levels: Three
- Stories: 3
- Pool features: None
Lot
- Size: 1,045 Square Feet
Details
- Additional structures: Above Grade, Below Grade
- Parcel number: 1509 0931
- Zoning: MR
- Zoning description: Res
- Special conditions: Standard
Construction
Type & style
- Home type: Townhouse
- Architectural style: Other
- Property subtype: Townhouse
Materials
- Vinyl Siding, Aluminum Siding
- Foundation: Concrete Perimeter
- Roof: Architectural Shingle
Condition
- New construction: No
- Year built: 2006
Utilities & green energy
- Sewer: Public Sewer
- Water: Public
- Utilities for property: Cable Connected, Underground Utilities, Natural Gas Available, Cable
Community & HOA
Community
- Subdivision: French Creek Townh
HOA
- Has HOA: Yes
- Services included: Common Area Maintenance, Snow Removal, Road Maintenance, Maintenance Grounds
- HOA fee: $115 monthly
- HOA name: FRENCH CREEK TOWNHOMES
Location
- Region: Phoenixville
- Municipality: PHOENIXVILLE BORO
Financial & listing details
- Price per square foot: $193/sqft
- Tax assessed value: $137,690
- Annual tax amount: $6,537
- Date on market: 7/31/2025
- Listing agreement: Exclusive Right To Sell
- Listing terms: Cash,Conventional,FHA,VA Loan
- Inclusions: Refrigerator With No Warranty Of Any Type
- Ownership: Fee Simple
Price history
| Date | Event | Price |
|---|---|---|
| 9/10/2025 | Sold | $480,000+6.7%$193/sqft |
Source:  Bright MLS #PACT2104440 Report a problem Bright MLS #PACT2104440 Report a problem | ||
| 8/3/2025 | Pending sale | $450,000$181/sqft |
Source: Bright MLS #PACT2104440 Report a problem | ||
| 7/31/2025 | Listed for sale | $450,000+61.3%$181/sqft |
Source: Bright MLS #PACT2104440 Report a problem | ||
| 8/15/2017 | Sold | $279,000$112/sqft |
Source: Public Record Report a problem | ||
| 6/25/2017 | Pending sale | $279,000$112/sqft |
Source: Keller Williams Main Line Realty #7006794 Report a problem | ||
| 6/22/2017 | Listed for sale | $279,000-3.8%$112/sqft |
Source: Keller Williams Main Line Realty #7006794 Report a problem | ||
| 4/4/2007 | Sold | $289,991$117/sqft |
Source: Public Record Report a problem | ||
Public tax history
| Year | Property taxes | Tax assessment |
|---|---|---|
| 2025 | $6,538 +1.6% | $137,690 |
| 2024 | $6,433 +3.2% | $137,690 |
| 2023 | $6,233 +1.7% | $137,690 |
| 2022 | $6,130 +1% | $137,690 |
| 2021 | $6,068 +201.5% | $137,690 |
| 2020 | $2,013 -64.2% | $137,690 |
| 2019 | $5,618 +2.8% | $137,690 |
| 2018 | $5,462 +9900% | $137,690 |
| 2017 | $55 -90% | $137,690 |
| 2016 | $546 | $137,690 |
| 2015 | $546 | $137,690 |
| 2014 | $546 | $137,690 |
| 2013 | -- | $137,690 |
| 2012 | -- | $137,690 |
| 2011 | -- | $137,690 |
| 2010 | -- | $137,690 |
| 2009 | -- | $137,690 |
| 2008 | -- | $137,690 |
Find assessor info on the county website
Neighborhood: 19460
Nearby homes
- $452,9003 bd2 ba1.9k sqft520 Onward Ave, Phoenixville, PA 19460Off Market
- $404,3503 bd2 ba1.9k sqft516 Onward Ave, Phoenixville, PA 19460Sold

- $395,0002 bd3 ba2.3k sqft522 Onward Ave, Phoenixville, PA 19460Sold
- $411,6002 bd3 ba1.8k sqft524 Onward Ave, Phoenixville, PA 19460Off Market

- $463,2003 bd3 ba2.3k sqft514 Onward Ave, Phoenixville, PA 19460Off Market
- $457,4003 bd3 ba1.9k sqft526 Onward Ave, Phoenixville, PA 19460Off Market
- $410,4002 bd2 ba1.8k sqft512 Onward Ave, Phoenixville, PA 19460Off Market
- $434,2002 bd3 ba2.4k sqft510 Onward Ave, Phoenixville, PA 19460Off Market
Nearby schools
GreatSchools rating
- NAPhoenixville Early Learning CenterGrades: K-1Distance: 1.2 mi
- 6/10Phoenixville Area Middle SchoolGrades: 6-8Distance: 1.2 mi
- 8/10Phoenixville Area High SchoolGrades: 9-12Distance: 1.2 mi
Schools provided by the listing agent
- Elementary: Hares Hill
- Middle: Phoenixville
- High: Phoenixville
- District: Phoenixville Area
Source: Bright MLS. This data may not be complete. We recommend contacting the local school district to confirm school assignments for this home.
Get a cash offer in 3 minutes
Find out how much your home could sell for in as little as 3 minutes with a no-obligation cash offer.
Estimated market value
$494,100
Get a cash offer in 3 minutes
Find out how much your home could sell for in as little as 3 minutes with a no-obligation cash offer.
Estimated market value
$494,100
- Pennsylvania
- Chester County
- Phoenixville
- 19460
- 518 Onward Ave
Nearby cities
Nearby neighborhoods
Nearby zip codes
Other Phoenixville Topics
