ESTATE SALE!! ESTATE SALE!! ESTATE SALE!! THURS NOV 30-FRI DEC 1 9-5 SATURDAY DEC 2ND 9-3 Thoughtfully laid out 4 bedroom 2 bath with an additional half bath near the largest secondary bedroom on the other side of the house. The entryway has a nice nook with a closet. There's a bonus room just off the living area overlooking the backyard. The living area offers a wood-burning fireplace with a gas starter and a nice brick hearth extending to a built-in cabinet and bookcase. Most, if not all of the interior is original. Formica countertops, velvet wallpaper, and shag carpet throughout. The home was taken care of throughout its ownership but there is a bit of deferred maintenance. This home will not go FHA. Probate is in progress and closing can not occur until after 11.25.23. Please don't change the title co as paperwork has already been started. THE HOUSE IS FULL, personal items are everywhere.
Sold
Price Unknown
518 Park Ln, Duncanville, TX 75116
4beds
2,018sqft
Single Family Residence
Built in 1971
10,846 Square Feet Lot
$331,900 Zestimate®
$--/sqft
$2,484 Estimated rent
Home value
$331,900
$312,000 - $352,000
$2,484/mo
Zestimate® history
Owner options
List your home for rent
$2,484/mo
Rent Zestimate®
Find your next renter with Zillow Rental Manager. Plus, with online applications, you can quickly screen prospective tenants – for free.
$2,484/mo
Rent Zestimate®
Refinance and save
Refinancing to a lower rate could help reduce your monthly payments and save thousands over the life of the loan.
Explore your selling options
Work with a Zillow partner agent
Leverage their expertise and Zillow's premium Showcase listings to get your home seen by more buyers.
Get startedList with your own agent
Get your home in front of millions of buyers by listing it on Zillow.
Learn how to do itSell it yourself
Take full control of how buyers see your home on Zillow by listing For Sale by Owner (FSBO).
List your homeWhat's special
Nice brick hearthFormica countertopsBonus roomBuilt-in cabinetNice nookGas starter
Zillow last checked:
Listing updated:
Listed by:
Kellie Fancher 0505106 972-293-4550,
RE/MAX Preferred Associates 972-293-4550
Bought with:
Allan Rourk
Mersaes Real Estate, Inc.
Source: NTREIS,MLS#: 20446556
Facts & features
Interior
Bedrooms & bathrooms
- Bedrooms: 4
- Bathrooms: 3
- Full bathrooms: 2
- 1/2 bathrooms: 1
Primary bedroom
- Features: Double Vanity, En Suite Bathroom, Walk-In Closet(s)
- Level: First
- Dimensions: 13 x 15
Bedroom
- Features: Ceiling Fan(s), Walk-In Closet(s)
- Level: First
- Dimensions: 11 x 11
Bedroom
- Features: Ceiling Fan(s), Walk-In Closet(s)
- Level: First
- Dimensions: 15 x 10
Bedroom
- Features: Ceiling Fan(s), Walk-In Closet(s)
- Level: First
- Dimensions: 13 x 13
Bonus room
- Features: Ceiling Fan(s)
- Level: First
- Dimensions: 14 x 21
Dining room
- Level: First
- Dimensions: 12 x 9
Family room
- Features: Ceiling Fan(s), Fireplace
- Level: First
- Dimensions: 23 x 15
Kitchen
- Features: Built-in Features, Ceiling Fan(s), Pantry
- Level: First
- Dimensions: 10 x 8
Utility room
- Features: Utility Room
- Level: First
- Dimensions: 5 x 5
Heating
- Central, Fireplace(s)
Cooling
- Central Air, Electric
Appliances
- Included: Dishwasher, Gas Range, Microwave
- Laundry: Electric Dryer Hookup
Features
- Eat-in Kitchen, Paneling/Wainscoting, Natural Woodwork, Walk-In Closet(s)
- Flooring: Carpet
- Windows: Window Coverings
- Has basement: No
- Number of fireplaces: 1
- Fireplace features: Den, Gas Starter, Masonry
Interior area
- Total interior livable area: 2,018 sqft
Property
Parking
- Total spaces: 2
- Parking features: Additional Parking, Door-Single
- Attached garage spaces: 2
Features
- Levels: One
- Stories: 1
- Exterior features: Private Yard
- Pool features: None
- Fencing: Chain Link
- Has view: Yes
- View description: Park/Greenbelt
Lot
- Size: 10,846 Square Feet
- Features: Back Yard, Backs to Greenbelt/Park, Interior Lot, Irregular Lot, Lawn, Landscaped
Details
- Parcel number: 22148500040050000
Construction
Type & style
- Home type: SingleFamily
- Architectural style: Traditional,Detached
- Property subtype: Single Family Residence
Materials
- Brick
- Foundation: Slab
- Roof: Composition
Condition
- Year built: 1971
Utilities & green energy
- Sewer: Public Sewer
- Water: Public
- Utilities for property: Sewer Available, Water Available
Community & HOA
Community
- Features: Dock, Park, Trails/Paths, Curbs
- Subdivision: Westwood Sec 03
HOA
- Has HOA: No
Location
- Region: Duncanville
Financial & listing details
- Tax assessed value: $304,240
- Annual tax amount: $7,598
- Date on market: 10/20/2023
- Cumulative days on market: 26 days
- Listing terms: Cash,Conventional,Contract,Other
Price history
| Date | Event | Price |
|---|---|---|
| 12/29/2023 | Sold | -- |
Source: NTREIS #20446556 Report a problem | ||
| 12/1/2023 | Pending sale | $279,900$139/sqft |
Source: NTREIS #20446556 Report a problem | ||
| 11/17/2023 | Contingent | $279,900$139/sqft |
Source: NTREIS #20446556 Report a problem | ||
| 11/8/2023 | Price change | $279,900-6.2%$139/sqft |
Source: NTREIS #20446556 Report a problem | ||
| 10/20/2023 | Listed for sale | $298,500$148/sqft |
Source: NTREIS #20446556 Report a problem | ||
Public tax history
| Year | Property taxes | Tax assessment |
|---|---|---|
| 2025 | $6,815 -0.6% | $304,240 |
| 2024 | $6,856 +287.5% | $304,240 -1% |
| 2023 | $1,769 -38.5% | $307,230 |
| 2022 | $2,878 +2.8% | $307,230 +41.5% |
| 2021 | $2,800 +5.8% | $217,060 |
| 2020 | $2,647 +5.4% | $217,060 +15.6% |
| 2019 | $2,511 +6.1% | $187,750 |
| 2018 | $2,365 +5% | $187,750 +34% |
| 2017 | $2,253 +2.9% | $140,120 |
| 2016 | $2,189 +15.7% | $140,120 +6% |
| 2015 | $1,892 | $132,190 +21% |
| 2014 | $1,892 | $109,270 |
| 2013 | -- | -- |
| 2012 | -- | -- |
| 2011 | -- | -- |
| 2010 | -- | -- |
| 2009 | -- | -- |
| 2008 | -- | -- |
| 2007 | -- | -- |
| 2005 | -- | -- |
| 2004 | -- | -- |
| 2003 | -- | -- |
| 2002 | -- | -- |
| 2001 | -- | -- |
Find assessor info on the county website
Neighborhood: Westwood
Nearby homes
- $317,0004 bd2 ba2k sqft522 Park Ln, Duncanville, TX 75116Off Market
- $429,7004 bd4 ba2.8k sqft514 Park Ln, Duncanville, TX 75116Off Market
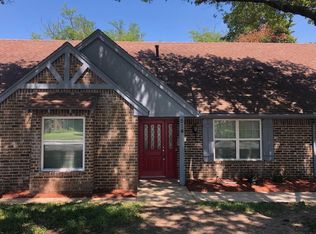
- $306,8003 bd2 ba2.1k sqft603 Parkwood Cir, Duncanville, TX 75116Off Market
- $318,5003 bd2 ba2.1k sqft510 Park Ln, Duncanville, TX 75116Off Market
- $360,0003 bd2 ba2.3k sqft526 Park Ln, Duncanville, TX 75116Off Market
- $283,7004 bd2 ba1.9k sqft660 Parkwood Cir, Duncanville, TX 75116Off Market
- $297,100-- bd2 ba2k sqft515 Park Ln, Duncanville, TX 75116Off Market
- $331,1004 bd3 ba2.3k sqft607 Parkwood Cir, Duncanville, TX 75116Off Market
Nearby schools
GreatSchools rating
- 5/10William Lee Hastings Elementary SchoolGrades: PK-4Distance: 0.4 mi
- 2/10William High Byrd Middle SchoolGrades: 7-8Distance: 0.9 mi
- 3/10Duncanville High SchoolGrades: 9-12Distance: 0.5 mi
Schools provided by the listing agent
- Middle: Byrd
- High: Duncanville
- District: Duncanville ISD
Source: NTREIS. This data may not be complete. We recommend contacting the local school district to confirm school assignments for this home.
Get a cash offer in 3 minutes
Find out how much your home could sell for in as little as 3 minutes with a no-obligation cash offer.
Estimated market value
$331,900
Get a cash offer in 3 minutes
Find out how much your home could sell for in as little as 3 minutes with a no-obligation cash offer.
Estimated market value
$331,900
- Texas
- Dallas County
- Duncanville
- 75116
- Westwood
- 518 Park Ln
Nearby cities
Nearby neighborhoods
Nearby zip codes
Other Duncanville Topics
