Skip main navigation
Sold for $295,000
  • $295,000

    518 Parkview Rd NW Unit B, Fort Walton Beach, FL 32547

    3beds
    1,450sqft
    Townhouse
    Built in 2005
    3,049.2 Square Feet Lot
    $296,800 Zestimate®
    $203/sqft
    $1,882 Estimated rent

    Home value

    $296,800

    $267,000 - $329,000

    $1,882/mo

    Zestimate® history
    Loading
    Loading...

    Owner options

    List your home for rent

    $1,882/mo

    Rent Zestimate®

    Find your next renter with Zillow Rental Manager. Plus, with online applications, you can quickly screen prospective tenants – for free.

    Learn more

    $1,882/mo

    Rent Zestimate®

    Refinance and save

    $1,884/mo

    Est. payment

    Refinancing to a lower rate could help reduce your monthly payments and save thousands over the life of the loan.

    See today's rates

    $1,884/mo

    Est. payment

    Explore your selling options

    Work with a Zillow partner agent

    Leverage their expertise and Zillow's premium Showcase listings to get your home seen by more buyers.

    Get started

    List with your own agent

    Get your home in front of millions of buyers by listing it on Zillow.

    Learn how to do it

    Sell it yourself

    Take full control of how buyers see your home on Zillow by listing For Sale by Owner (FSBO).

    List your home

    What's special

    Versatile islandFirst-floor master suitePrivate retreatSpacious open floor planSmart fansUpdated stainless steel appliancesTasteful backsplash
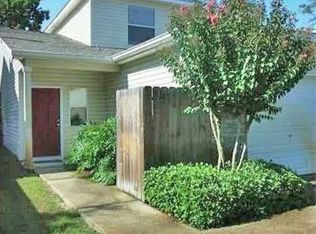
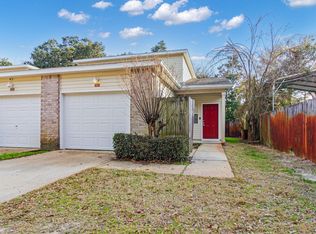
    Experience the best of coastal living in this meticulously maintained Fort Walton Beach townhome! Perfectly situated near Eglin AFB, world-class beaches, and a variety of restaurants and shops, this home offers both convenience and relaxation. Step inside to discover a spacious, open floor plan where the kitchen and dining area flow seamlessly into the inviting living room. The kitchen is both beautiful and practical, featuring generous cabinetry, updated stainless steel appliances, a tasteful backsplash, and a versatile island for cooking and gathering.The first-floor master suite provides a private retreat, complete with a patio and fully fenced backyard - ideal for unwinding or entertaining. Upstairs, two additional bedrooms and a full bath offer a private retreat for everyone. Plus, enjoy modern convenience with smart home technology throughout, including smart fans, lights, locks, doorbell, and driveway camera, all controllable remotely via phone apps or voice commands using Google Assistant or Amazon Alexa. This is the perfect home for those seeking a blend of comfort, convenience, and coastal charm.

    Zillow last checked:

    Listing updated:

    Listed by:

    The Schultz Team 850-461-3717,

    EXP Realty LLC,

    Louann Schultz,

    EXP Realty LLC

    Bought with:

    Louann Schultz

    EXP Realty LLC

    EXP Realty LLC

    Source: ECAOR,MLS#: 967528MLS Logo

    Facts & features

    Interior

    Bedrooms & bathrooms
    • Bedrooms: 3
    • Bathrooms: 2
    • Full bathrooms: 2
    Primary bedroom
    • Level: First
    • Area: 168 Square Feet
    • Dimensions: 14 x 12
    Bedroom
    • Level: Second
    • Area: 144 Square Feet
    • Dimensions: 12 x 12
    Bedroom
    • Level: Second
    • Area: 120 Square Feet
    • Dimensions: 12 x 10
    Dining area
    • Level: First
    • Area: 180 Square Feet
    • Dimensions: 15 x 12
    Kitchen
    • Level: First
    • Area: 209 Square Feet
    • Dimensions: 19 x 11
    Living room
    • Level: First
    • Area: 144 Square Feet
    • Dimensions: 12 x 12
    Heating
    • Central
    Cooling
    • Central Air, Ceiling Fan(s)
    Appliances
    • Included: Dishwasher, Disposal, Microwave, Electric Water Heater
    • Laundry: Washer/Dryer Hookup
    Features
    • Crown Molding, Kitchen Island, Newly Painted, Pantry, Split Bedroom
    • Flooring: Tile, Carpet
    • Windows: Window Treatments
    Interior area
    • Total structure area: 1,450
    • Total interior livable area: 1,450 sqft
    • Finished area below ground: 0

    Property

    Parking
    • Total spaces: 1
    • Parking features: Garage Door Opener, Garage
    • Attached garage spaces: 1
    Features
    • Stories: 2
    • Patio & porch: Deck, Covered
    • Fencing: Full
    Lot
    • Size: 3,049 sqft
    • Features: Interior Lot, Level
    Details
    • Parcel number: 351S24130100000020
    • Zoning description: Resid Single Family

    Construction

    Type & style
    • Home type: Townhouse
    • Property subtype: Townhouse
    Materials
    • Vinyl Siding
    • Foundation: Slab
    Condition
    • Construction Complete
    • New construction: No
    • Year built: 2005

    Utilities & green energy

    • Water: Public

    Community & neighborhood

    Security
    • Security features: Smoke Detector(s)
    Location
    • Region: Fort Walton Beach
    • Subdivision: WALTON PARK

    Price history

    DateEventPrice
    3/21/2025Sold$295,000+0.7%$203/sqft
    Source: ECAOR #967528 Report a problem
    2/25/2025Pending sale$292,850$202/sqft
    Source: ECAOR #967528 Report a problem
    2/1/2025Listed for sale$292,850+7.3%$202/sqft
    Source: ECAOR #967528 Report a problem
    2/24/2022Sold$273,000+3%$188/sqft
    Source: Public Record Report a problem
    1/17/2022Pending sale$265,000$183/sqft
    Source: ECAOR #888964 Report a problem
    1/13/2022Listed for sale$265,000+77.9%$183/sqft
    Source: ECAOR #888964 Report a problem
    2/22/2020Listing removed$1,400$1/sqft
    Source: Sundance Rental Management Inc Report a problem
    2/11/2020Price change$1,400-3.4%$1/sqft
    Source: Sundance Rental Management Inc Report a problem
    1/28/2020Listed for rent$1,450$1/sqft
    Source: Sundance Rental Management Inc Report a problem
    11/22/2016Sold$149,000-2.3%$103/sqft
    Source: Public Record Report a problem
    4/28/2005Sold$152,500$105/sqft
    Source: Public Record Report a problem

    Public tax history

    YearProperty taxesTax assessment
    2024$2,786 +0.8%$245,554 +3%
    2023$2,764 +123%$238,402 +98.2%
    2022$1,239 -0.4%$120,298 +3%
    2021$1,244 +1.7%$116,794 +1.4%
    2020$1,223 +7.5%$115,181 +2.3%
    2019$1,138 +1%$112,591 +1.9%
    2018$1,127 $110,492 +2.1%
    2017$1,127 +1.6%$108,219 +20.3%
    2016$1,109 -23.6%$89,949 +3.3%
    2015$1,452 +1%$87,035 +2.5%
    2014$1,438 $84,934 +3.7%
    2013-- $81,914 -1.8%
    2012-- $83,376 -5%
    2011-- $87,730 -5.6%
    2010-- $92,953 -10.3%
    2009-- $103,628 -7%
    2008-- $111,474 -6.7%
    2007-- $119,432 -6.1%
    2006-- $127,138 +1111.6%
    2005-- $10,493 +21.3%
    2004-- $8,653

    Find assessor info on the county website

    Neighborhood: 32547

    Nearby schools

    GreatSchools rating
    Schools provided by the listing agent
    • Elementary: Longwood
    • Middle: Pryor
    • High: Choctawhatchee

    Source: ECAOR. This data may not be complete. We recommend contacting the local school district to confirm school assignments for this home.

    Get pre-qualified for a loan
    At Zillow Home Loans, we can pre-qualify you in as little as 5 minutes with no impact to your credit score.

    An equal housing lender. NMLS #10287.

    Sell for more on Zillow
    Get a Zillow Showcase℠ listing at no additional cost and you could sell for .
    $296,800
    2% more
    +$5,936
    With Zillow Showcase(estimated)
    $302,736