Welcome home to this inviting residence in Longmont’s desirable Fox Meadow community. This charming home backs to open space and has a low-maintenance, beautifully landscaped yard, and brand-new updates throughout for a modern appeal and peace of mind. Right around the corner is the new city-run Fox Meadows Park with a playground, basketball hoop, picnic shelters, and green space. Union Reservoir is just a short walk or bike ride away for swimming, paddleboarding, or sunset views without parking hassles. The street is quiet with no through traffic, and the green space in front of the home is ideal for dogs and outdoor play. A classic, oversized covered front porch welcomes you and captures wonderful afternoon light. The thoughtfully designed garden blooms throughout spring and summer with lilacs, hibiscus, flowering trees, irises, strawberries, and more. Inside, the home features a functional, cheerful layout. A formal dining room at the entrance is perfect for gatherings or can double as a home office. The living room opens to the kitchen and includes a cozy fireplace and access to the backyard. The kitchen offers modern appliances, a gas range, granite countertops, and a sunny eat-in area. Upstairs are three generously sized bedrooms, including a spacious primary suite with a five-piece bath and walk-in closet. The unfinished basement provides excellent potential for future living space, a home gym, play area, or storage. Outdoor living continues with a stamped concrete patio, landscaped yard, and sprinkler system, perfect for entertaining or relaxing. An oversized, extra-deep attached two-car garage offers ample room for vehicles, bikes, a workshop, and additional storage. Recent updates include electronic door locks, interior paint with professional drywall repairs, a new water heater, smart thermostat and sensors, painted fencing, replaced back deck stairs and railings, major tree trimming, and a replaced outdoor faucet. Welcome home!
Sold for $600,000
$600,000
518 Peregrine Circle, Longmont, CO 80504
3beds
2,873sqft
Single Family Residence
Built in 2003
5,073 Square Feet Lot
$594,400 Zestimate®
$209/sqft
$3,156 Estimated rent
Home value
$594,400
$553,000 - $636,000
$3,156/mo
Zestimate® history
Owner options
List your home for rent
$3,156/mo
Rent Zestimate®
Find your next renter with Zillow Rental Manager. Plus, with online applications, you can quickly screen prospective tenants – for free.
$3,156/mo
Rent Zestimate®
Refinance and save
$2,847/mo
Est. payment
Refinancing to a lower rate could help reduce your monthly payments and save thousands over the life of the loan.
$2,847/mo
Est. payment
Explore your selling options
Work with a Zillow partner agent
Leverage their expertise and Zillow's premium Showcase listings to get your home seen by more buyers.
Get startedList with your own agent
Get your home in front of millions of buyers by listing it on Zillow.
Learn how to do itSell it yourself
Take full control of how buyers see your home on Zillow by listing For Sale by Owner (FSBO).
List your homeWhat's special
Cozy fireplaceMajor tree trimmingPainted fencingLow-maintenance beautifully landscaped yardKitchen offers modern appliancesLandscaped yardBacks to open space
Zillow last checked:
Listing updated:
Listed by:
Andrew Rottner 720-745-2937 Andrew.Rottner@Redfin.com,
Redfin Corporation
Bought with:
Hillary Simonson, 100065258
Colorado 1st Realty, LLC
Source: REcolorado as distributed by MLS GRID,MLS#: 3781473
Facts & features
Interior
Bedrooms & bathrooms
- Bedrooms: 3
- Bathrooms: 3
- Full bathrooms: 2
- 1/2 bathrooms: 1
- Main level bathrooms: 1
Bedroom
- Description: Carpet Floors, Ceiling Fan, En-Suite Bath
- Features: Primary Suite
- Level: Upper
- Area: 238 Square Feet
- Dimensions: 14 x 17
Bedroom
- Description: Laminate Wood Floors, Ceiling Fan
- Level: Upper
- Area: 143 Square Feet
- Dimensions: 13 x 11
Bedroom
- Description: Carpet Floors
- Level: Upper
- Area: 208 Square Feet
- Dimensions: 13 x 16
Bathroom
- Description: Tile Floors, Sink With Vanity
- Level: Main
- Area: 24 Square Feet
- Dimensions: 8 x 3
Bathroom
- Description: Primary 5-Pc, Dual Sinks With Vanity, Oversized Tub, Walk-In Shower, Dual Sinks With Vanity, Walk-In Closet
- Features: En Suite Bathroom, Primary Suite
- Level: Upper
- Area: 99 Square Feet
- Dimensions: 9 x 11
Bathroom
- Description: Sink With Vanity, Tub/Shower Combination
- Level: Upper
- Area: 55 Square Feet
- Dimensions: 5 x 11
Dining room
- Description: Formal, Laminate Floors
- Level: Main
- Area: 130 Square Feet
- Dimensions: 13 x 10
Kitchen
- Description: Eat-In Kitchen, Tile Floors,Stainless Appliances, Granite Countertops
- Level: Main
- Area: 200 Square Feet
- Dimensions: 20 x 10
Laundry
- Description: Front-Loading Washer And Dryer, Tile Floors, Door To Garage
- Level: Main
- Area: 56 Square Feet
- Dimensions: 7 x 8
Living room
- Description: Fireplace, Laminate Floors, Door To Yard
- Level: Main
- Area: 315 Square Feet
- Dimensions: 15 x 21
Heating
- Forced Air, Natural Gas
Cooling
- Central Air
Appliances
- Included: Convection Oven, Dishwasher, Disposal, Dryer, Gas Water Heater, Microwave, Oven, Range, Refrigerator, Self Cleaning Oven, Washer
Features
- Ceiling Fan(s), Eat-in Kitchen, Five Piece Bath, Granite Counters, High Speed Internet, Marble Counters, Open Floorplan, Pantry, Primary Suite, Smart Thermostat, Smoke Free, Walk-In Closet(s)
- Flooring: Carpet, Concrete, Laminate, Tile
- Windows: Double Pane Windows, Window Coverings, Window Treatments
- Basement: Bath/Stubbed,Daylight,Full,Interior Entry,Unfinished
- Number of fireplaces: 1
- Fireplace features: Family Room, Gas, Gas Log, Living Room
Interior area
- Total structure area: 2,873
- Total interior livable area: 2,873 sqft
- Finished area above ground: 1,950
- Finished area below ground: 0
Property
Parking
- Total spaces: 2
- Parking features: Concrete, Exterior Access Door, Insulated Garage, Lighted, Oversized, Storage
- Attached garage spaces: 2
Features
- Levels: Two
- Stories: 2
- Patio & porch: Covered, Deck, Front Porch, Patio
- Exterior features: Garden, Lighting, Private Yard, Rain Gutters, Smart Irrigation
- Fencing: Full
- Has view: Yes
- View description: Golf Course, Meadow, Mountain(s)
Lot
- Size: 5,073 Square Feet
- Features: Greenbelt, Landscaped, Open Space, Sprinklers In Front, Sprinklers In Rear
Details
- Parcel number: R0505908
- Special conditions: Standard
Construction
Type & style
- Home type: SingleFamily
- Architectural style: Traditional
- Property subtype: Single Family Residence
Materials
- Cement Siding, Concrete, Frame
- Roof: Composition
Condition
- Year built: 2003
Utilities & green energy
- Sewer: Public Sewer
- Water: Public
- Utilities for property: Cable Available, Electricity Connected, Internet Access (Wired), Natural Gas Connected, Phone Connected
Community & HOA
Community
- Security: Air Quality Monitor, Carbon Monoxide Detector(s), Smart Locks, Smoke Detector(s)
- Subdivision: Fox Meadow
HOA
- Has HOA: Yes
- Amenities included: Garden Area
- Services included: Reserve Fund, Maintenance Grounds
- HOA fee: $45 monthly
- HOA name: Fox Meadow HOA
- HOA phone: 303-682-0098
- Second HOA fee: $40 quarterly
- Second HOA name: Prairie Hawk
- Second HOA phone: 303-682-0098
Location
- Region: Longmont
Financial & listing details
- Price per square foot: $209/sqft
- Tax assessed value: $595,800
- Annual tax amount: $3,557
- Date on market: 2/11/2026
- Listing terms: Cash,Conventional,FHA,VA Loan
- Exclusions: Sellers' Personal Property.
- Ownership: Individual
- Electric utility on property: Yes
- Road surface type: Paved
Price history
| Date | Event | Price |
|---|---|---|
| 4/17/2026 | Sold | $600,000$209/sqft |
Source:  REcolorado as distributed by MLS GRID #3781473 Report a problem REcolorado as distributed by MLS GRID #3781473 Report a problem | ||
| 3/8/2026 | Pending sale | $600,000$209/sqft |
Source: REcolorado as distributed by MLS GRID #3781473 Report a problem | ||
| 2/11/2026 | Listed for sale | $600,000-2.4%$209/sqft |
Source: REcolorado as distributed by MLS GRID #3781473 Report a problem | ||
| 4/3/2023 | Sold | $615,000$214/sqft |
Source:  IRES as distributed by MLS GRID #981542 Report a problem IRES as distributed by MLS GRID #981542 Report a problem | ||
| 2/22/2023 | Listed for sale | $615,000$214/sqft |
Source: IRES as distributed by MLS GRID #981542 Report a problem | ||
| 2/12/2023 | Pending sale | $615,000$214/sqft |
Source: IRES as distributed by MLS GRID #981542 Report a problem | ||
| 2/9/2023 | Listed for sale | $615,000+11%$214/sqft |
Source: IRES as distributed by MLS GRID #981542 Report a problem | ||
| 11/16/2021 | Sold | $554,000$193/sqft |
Source: Public Record Report a problem | ||
| 9/30/2021 | Listed for sale | $554,000+91%$193/sqft |
Source: IRES as distributed by MLS GRID #950914 Report a problem | ||
| 1/14/2014 | Listing removed | $290,000$101/sqft |
Source: RE/MAX Alliance on Walnut #704560 Report a problem | ||
| 1/5/2014 | Listed for sale | $290,000+1.8%$101/sqft |
Source: RE/MAX Alliance on Walnut #704560 Report a problem | ||
| 9/9/2013 | Sold | $285,000-1.7%$99/sqft |
Source: Public Record Report a problem | ||
| 6/5/2013 | Price change | $290,000-1.7%$101/sqft |
Source: REMAX Alliance on Walnut #704560 Report a problem | ||
| 4/12/2013 | Listed for sale | $295,000+6.3%$103/sqft |
Source: RE/MAX Alliance #704560 Report a problem | ||
| 5/12/2005 | Sold | $277,500-8.1%$97/sqft |
Source: Public Record Report a problem | ||
| 2/10/2005 | Sold | $301,968$105/sqft |
Source: Public Record Report a problem | ||
Public tax history
| Year | Property taxes | Tax assessment |
|---|---|---|
| 2025 | $3,557 +1.4% | $37,238 -8.9% |
| 2024 | $3,508 +10% | $40,870 -4.6% |
| 2023 | $3,190 -1.3% | $42,843 +32.9% |
| 2022 | $3,231 +7.8% | $32,234 -2.8% |
| 2021 | $2,998 | $33,161 +7.5% |
| 2020 | $2,998 +15.3% | $30,859 |
| 2019 | $2,601 | $30,859 +12.7% |
| 2018 | $2,601 | $27,382 -9.5% |
| 2017 | $2,601 +5.4% | $30,272 +17.3% |
| 2016 | $2,467 +4.9% | $25,806 +18.2% |
| 2015 | $2,351 +15.3% | $21,834 |
| 2014 | $2,039 +1.9% | $21,834 |
| 2013 | $2,001 +6.8% | $21,834 +1.2% |
| 2012 | $1,874 -4.2% | $21,572 |
| 2011 | $1,957 +1.8% | -- |
| 2010 | $1,922 -1% | $22,730 |
| 2009 | $1,940 +12% | $22,730 -14.4% |
| 2008 | $1,732 +11.9% | $26,560 |
| 2007 | $1,547 -1.8% | $26,560 +12.4% |
| 2006 | $1,576 +3.8% | $23,620 -13.2% |
| 2005 | $1,518 | $27,220 +19% |
| 2004 | -- | $22,880 |
Find assessor info on the county website
Neighborhood: 80501
Nearby homes
- $647,9003 bd4 ba3.6k sqft522 Peregrine Cir, Longmont, CO 80504Off Market
- $662,0005 bd3 ba2.3k sqft526 Peregrine Cir, Longmont, CO 80504Off Market
- $554,7003 bd2 ba1.9k sqft550 Peregrine Cir, Longmont, CO 80504Off Market
- $651,1003 bd3 ba3k sqft530 Peregrine Cir, Longmont, CO 80504Off Market
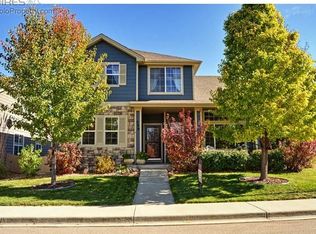
- $662,8005 bd3 ba2.7k sqft538 Peregrine Cir, Longmont, CO 80504Off Market
- $667,0003 bd3 ba4.1k sqft506 Peregrine Cir, Longmont, CO 80504Off Market
- $591,1003 bd2 ba3k sqft554 Peregrine Cir, Longmont, CO 80504Off Market
- $730,5004 bd4 ba4.5k sqft534 Peregrine Cir, Longmont, CO 80504Off Market
Nearby schools
GreatSchools rating
- 5/10Rocky Mountain Elementary SchoolGrades: PK-5Distance: 1 mi
- 4/10Trail Ridge Middle SchoolGrades: 6-8Distance: 0.6 mi
- 3/10Skyline High SchoolGrades: 9-12Distance: 1.5 mi
Schools provided by the listing agent
- Elementary: Rocky Mountain
- Middle: Trail Ridge
- High: Skyline
- District: St. Vrain Valley RE-1J
Source: REcolorado as distributed by MLS GRID. This data may not be complete. We recommend contacting the local school district to confirm school assignments for this home.
Get a cash offer in 3 minutes
Find out how much your home could sell for in as little as 3 minutes with a no-obligation cash offer.
Estimated market value
$594,400
Get a cash offer in 3 minutes
Find out how much your home could sell for in as little as 3 minutes with a no-obligation cash offer.
Estimated market value
$594,400
- Colorado
- Boulder County
- Longmont
- 80501
- 518 Peregrine Circle
Nearby cities
Nearby neighborhoods
Nearby zip codes
Other Longmont Topics
