Skip main navigation
Closed
  • $357,500

    518 Peterson Ln, Maryville, TN 37803

    3beds
    1,815sqft
    Single Family Residence, Residential
    Built in 1969
    0.53 Acres Lot
    $399,500 Zestimate®
    $197/sqft
    $2,332 Estimated rent

    Home value

    $399,500

    $380,000 - $419,000

    $2,332/mo

    Zestimate® history
    Loading
    Loading...

    Owner options

    List your home for rent

    $2,332/mo

    Rent Zestimate®

    Find your next renter with Zillow Rental Manager. Plus, with online applications, you can quickly screen prospective tenants – for free.

    Learn more

    $2,332/mo

    Rent Zestimate®

    Refinance and save

    $2,079/mo

    Est. payment

    Refinancing to a lower rate could help reduce your monthly payments and save thousands over the life of the loan.

    See today's rates

    $2,079/mo

    Est. payment

    Explore your selling options

    Work with a Zillow partner agent

    Leverage their expertise and Zillow's premium Showcase listings to get your home seen by more buyers.

    Get started

    List with your own agent

    Get your home in front of millions of buyers by listing it on Zillow.

    Learn how to do it

    Sell it yourself

    Take full control of how buyers see your home on Zillow by listing For Sale by Owner (FSBO).

    List your home

    What's special

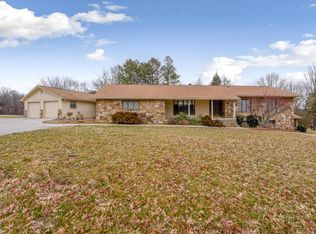
    **Professional photos will be uploaded 6/21 ** Only two owners to have resided in this full brick rancher offering a nearly pancake flat lot (.53 acres) with lots of green grass and many areas for you to add flowers and bushes. Front porch offers a great spot for morning coffee and lots of ferns. Be sure to notice the pretty front door that is ready for your fresh and new color. The dining room is open to the living room which looks out over the front lawn. A spacious den combines with the kitchen which is handsomely outfitted with wood cabinetry built by local craftsmen Wildwood Cabinets. The laundry room is surprising large and you will find a nice folding counter and cabinets for all your linens. A door leading to the back yard makes the adjacent full bath with tiled walls and shower very convenient after an afternoon of gardening. Down the hall another tiled bath is centered between the sleeping quarters . The den has a beautiful wood burning insert.

    Zillow last checked:

    Listing updated:

    Listed by:

    Kimberly Moyer 423-322-5937,

    Keller Williams

    Bought with:

    Nonmls

    Realtracs, Inc.

    Nonmls

    Realtracs, Inc.

    Source: RealTracs MLS as distributed by MLS GRID,MLS#: 2669662MLS Logo

    Facts & features

    Interior

    Bedrooms & bathrooms
    • Bedrooms: 3
    • Bathrooms: 2
    • Full bathrooms: 2
    • Main level bedrooms: 3
    Heating
    • Natural Gas
    Cooling
    • Central Air, Electric
    Appliances
    • Included: Dishwasher, Electric Oven, Electric Range
    • Laundry: Electric Dryer Hookup, Washer Hookup
    Features
    • Ceiling Fan(s), Entrance Foyer, Pantry
    • Flooring: Carpet, Laminate
    • Basement: Crawl Space
    • Number of fireplaces: 1
    • Fireplace features: Living Room
    Interior area
    • Total structure area: 1,815
    • Total interior livable area: 1,815 sqft
    • Finished area above ground: 1,815
    • Finished area below ground: 0

    Property

    Parking
    • Total spaces: 3
    • Parking features: Attached/Detached
    • Garage spaces: 3
    Accessibility
    • Accessibility features: Accessible Approach with Ramp
    Features
    • Levels: One
    • Stories: 1
    • Patio & porch: Porch, Covered, Patio
    • Has view: Yes
    • View description: Mountain(s)
    Lot
    • Size: 0.53 Acres
    • Dimensions: 120 x 195.6
    • Features: Level, Views
    Details
    • Parcel number: 079G A 04900 000
    • Special conditions: Standard

    Construction

    Type & style
    • Home type: SingleFamily
    • Architectural style: Ranch
    • Property subtype: Single Family Residence, Residential
    Materials
    • Brick
    • Roof: Shingle
    Condition
    • New construction: No
    • Year built: 1969

    Utilities & green energy

    • Sewer: Septic Tank
    • Water: Public
    • Utilities for property: Electricity Available, Natural Gas Available, Water Available

    Community & HOA

    Community
    • Subdivision: Fairview-Sentell
    HOA
    • Has HOA: No
    Location
    • Region: Maryville

    Financial & listing details

    • Price per square foot: $197/sqft
    • Tax assessed value: $334,900
    • Annual tax amount: $1,331
    • Date on market: 6/20/2024
    • Electric utility on property: Yes

    Price history

    DateEventPrice
    7/31/2024Sold$357,500-2.1%$197/sqft
    Source: RealTracs MLS as distributed by MLS GRID #2669662 Report a problem
    6/29/2024Contingent$365,000$201/sqft
    Source: RealTracs MLS as distributed by MLS GRID #2669662 Report a problem
    6/29/2024Pending sale$365,000$201/sqft
    Source: East Tennessee Realtors #1266935 Report a problem
    6/20/2024Listed for sale$365,000$201/sqft
    Source: East Tennessee Realtors #1266935 Report a problem

    Public tax history

    YearProperty taxesTax assessment
    2025$1,331 $83,725
    2024$1,331 $83,725
    2023$1,331 +30.7%$83,725 +103.1%
    2022$1,018 $41,225
    2021$1,018 $41,225
    2020$1,018 $41,225
    2019$1,018 +18.4%$41,225 +18.4%
    2018$860 +8.9%$34,825
    2017$790 $34,825
    2016$790 +5.5%$34,825
    2015$749 $34,825
    2014-- $34,825 -9.9%
    2013$831 $38,650
    2012$831 $38,650 0%
    2011$831 +5.4%$38,651
    2010$788 $38,651
    2009-- $38,651 +6.9%
    2008$806 $36,162
    2007$806 -5%$36,162 -7.1%
    2006$849 -10.3%$38,926
    2005$946 +54.3%$38,926 +36.5%
    2004$613 $28,507
    2002$613 $28,507
    2001-- $28,507 -75%
    2000-- $114,028
    Find assessor info on the county website

    Neighborhood: 37803

    Nearby schools

    GreatSchools rating
    Schools provided by the listing agent
    • Elementary: Fairview Elementary
    • Middle: Carpenters Middle School
    • High: William Blount High School

    Source: RealTracs MLS as distributed by MLS GRID. This data may not be complete. We recommend contacting the local school district to confirm school assignments for this home.

    Get a cash offer in 3 minutes
    Find out how much your home could sell for in as little as 3 minutes with a no-obligation cash offer.
    Estimated market value
    $399,500
    Get a cash offer in 3 minutes
    Find out how much your home could sell for in as little as 3 minutes with a no-obligation cash offer.
    Estimated market value
    $399,500