Skip main navigation
Sold for $185,888
  • $185,888

    518 Pine St, Vinton, VA 24179

    3beds
    1,056sqft
    Single Family Residence
    Built in 1959
    0.27 Acres Lot
    $187,500 Zestimate®
    $176/sqft
    $1,781 Estimated rent

    Home value

    $187,500

    $171,000 - $206,000

    $1,781/mo

    Zestimate® history
    Loading
    Loading...

    Owner options

    List your home for rent

    $1,781/mo

    Rent Zestimate®

    Find your next renter with Zillow Rental Manager. Plus, with online applications, you can quickly screen prospective tenants – for free.

    Learn more

    $1,781/mo

    Rent Zestimate®

    Refinance and save

    $925/mo

    Est. payment

    Refinancing to a lower rate could help reduce your monthly payments and save thousands over the life of the loan.

    See today's rates

    $925/mo

    Est. payment

    Explore your selling options

    Work with a Zillow partner agent

    Leverage their expertise and Zillow's premium Showcase listings to get your home seen by more buyers.

    Get started

    List with your own agent

    Get your home in front of millions of buyers by listing it on Zillow.

    Learn how to do it

    Sell it yourself

    Take full control of how buyers see your home on Zillow by listing For Sale by Owner (FSBO).

    List your home

    What's special

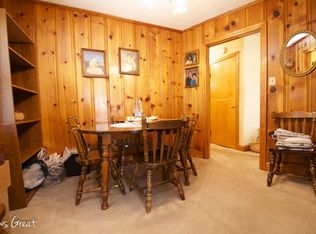
    Detached storage buildingHardwood floorsDecorative wood stove
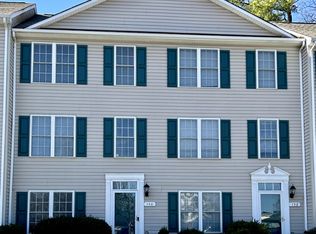
    This 3 bedroom brick ranch offers a great opportunity for investors or first time homebuyers. The property is a blank slate for your personal touches. Some of the features include: Hardwood floors on the living level. The windows have been replaced with Thermal Pane Tilt In Windows. The Heil HVAC System was replaced in 2024. The system is a Heat Pump with Oil furnace back up heating. Another feature is a 200 AMP Breaker Box Electric Service. The bathroom has been updated with ceramic tile walls and flooring. The home is located near shopping and grocery stores as well as restaurants. There is a detached storage building that stays with the property. Decorative Wood Stove Stays with the property. The property is Sold in AS IS Condition. This home is ready for quick possession.

    Zillow last checked:

    Listing updated:

    Listed by:

    EGON M HOFMANN 540-314-1627,

    BARKER REALTY CO

    Bought with:

    MEGAN VALERIE ROSCHELLI, 0225212584

    COLDWELL BANKER TOWNSIDE, REALTORS(r)

    Source: RVAR,MLS#: 921887MLS Logo

    Facts & features

    Interior

    Bedrooms & bathrooms
    • Bedrooms: 3
    • Bathrooms: 1
    • Full bathrooms: 1
    Bedroom 1
    • Level: E
    Bedroom 2
    • Level: E
    Bedroom 3
    • Level: E
    Dining area
    • Level: E
    Eat in kitchen
    • Level: E
    Laundry
    • Level: L
    Living room
    • Level: E
    Heating
    • Forced Air Oil, Heat Pump Electric, Other - See Remarks
    Cooling
    • Central Air, Heat Pump Electric
    Appliances
    • Included: Dryer, Washer, Electric Range, Refrigerator
    Features
    • Flooring: Carpet, Vinyl, Wood
    • Windows: Insulated Windows, Tilt-In
    • Has basement: Yes
    • Has fireplace: No
    Interior area
    • Total structure area: 2,112
    • Total interior livable area: 1,056 sqft
    • Finished area above ground: 1,056
    • Finished area below ground: 0

    Property

    Parking
    • Total spaces: 1
    • Parking features: Off Street
    • Uncovered spaces: 1
    Features
    • Levels: One
    • Stories: 1
    • Has view: Yes
    • View description: City
    Lot
    • Size: 0.27 Acres
    • Dimensions: 75 X 150
    • Features: Level
    Details
    • Parcel number: 060.200608.000000

    Construction

    Type & style
    • Home type: SingleFamily
    • Architectural style: Ranch
    • Property subtype: Single Family Residence
    Materials
    • Brick
    Condition
    • Completed
    • Year built: 1959

    Utilities & green energy

    • Electric: 0 Phase
    • Sewer: Public Sewer

    Community & HOA

    Community
    • Subdivision: N/A
    HOA
    • Has HOA: No
    Location
    • Region: Vinton

    Financial & listing details

    • Price per square foot: $176/sqft
    • Tax assessed value: $151,600
    • Annual tax amount: $1,758
    • Date on market: 10/15/2025

    Price history

    DateEventPrice
    11/13/2025Sold$185,888$176/sqft
    Source: RVAR #921887 Report a problem
    10/17/2025Pending sale$185,888$176/sqft
    Source: RVAR #921887 Report a problem
    10/15/2025Listed for sale$185,888$176/sqft
    Source: RVAR #921887 Report a problem

    Public tax history

    YearProperty taxesTax assessment
    2025$1,561 +4.3%$151,600 +5.4%
    2024$1,497 +3.9%$143,900 +5.9%
    2023$1,441 +12.1%$135,900 +15.3%
    2022$1,285 +6.8%$117,900 +6.8%
    2021$1,203 +5.6%$110,400 +5.6%
    2020$1,139 +1.7%$104,500 +1.7%
    2019$1,121 +1481.8%$102,800 +1.6%
    2018$71 -96.9%$101,200 +0.7%
    2017$2,261 +106%$100,500 -0.2%
    2016$1,098 $100,700 -0.2%
    2015$1,098 -0.3%$100,900 -0.1%
    2014$1,101 -2%$101,000 -2%
    2012$1,124 -0.1%$103,100 -0.1%
    2011$1,125 $103,200
    2010$1,125 -2.8%$103,200 -0.1%
    2009$1,157 +2.2%$103,300 +2.2%
    2008$1,132 +4.9%$101,100
    2007$1,080 +3.8%--
    2006$1,040 +3.7%--
    2005$1,003 +4.3%--
    2004$961 +4%--
    2003$925 +3.1%--
    2002$897 +4.2%--
    2001$861 +5%--
    2000$820 --
    Find assessor info on the county website

    Neighborhood: 24179

    Nearby schools

    GreatSchools rating
    Schools provided by the listing agent
    • Elementary: Herman L. Horn
    • Middle: William Byrd
    • High: William Byrd

    Source: RVAR. This data may not be complete. We recommend contacting the local school district to confirm school assignments for this home.

    Get pre-qualified for a loan
    At Zillow Home Loans, we can pre-qualify you in as little as 5 minutes with no impact to your credit score.

    An equal housing lender. NMLS #10287.

    Sell for more on Zillow
    Get a Zillow Showcase℠ listing at no additional cost and you could sell for .
    $187,500
    2% more
    +$3,750
    With Zillow Showcase(estimated)
    $191,250