Skip main navigation
Sold for $650,000
  • $650,000

    518 Pinecrest Dr, Largo, FL 33770

    4beds
    1,998sqft
    Single Family Residence
    Built in 1974
    8,268 Square Feet Lot
    $629,100 Zestimate®
    $325/sqft
    $4,395 Estimated rent

    Home value

    $629,100

    $579,000 - $686,000

    $4,395/mo

    Zestimate® history
    Loading
    Loading...

    Owner options

    List your home for rent

    $4,395/mo

    Rent Zestimate®

    Find your next renter with Zillow Rental Manager. Plus, with online applications, you can quickly screen prospective tenants – for free.

    Learn more

    $4,395/mo

    Rent Zestimate®

    Refinance and save

    $4,435/mo

    Est. payment

    Refinancing to a lower rate could help reduce your monthly payments and save thousands over the life of the loan.

    See today's rates

    $4,435/mo

    Est. payment

    Explore your selling options

    Work with a Zillow partner agent

    Leverage their expertise and Zillow's premium Showcase listings to get your home seen by more buyers.

    Get started

    List with your own agent

    Get your home in front of millions of buyers by listing it on Zillow.

    Learn how to do it

    Sell it yourself

    Take full control of how buyers see your home on Zillow by listing For Sale by Owner (FSBO).

    List your home

    What's special

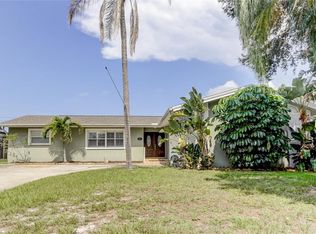
    Your perfect Florida home awaits you! This 4BR/3BA/2CG split plan Pool home offers everything you want to enjoy the Florida Lifestyle. The home is at the end of a cul-de-sac in a GREAT Largo location. The home features a Primary with ensuite on one side of the house and the other 3 bedrooms across the home, there are multiple sets of pocket doors in between for even better separation. You will love the unique finishes that have been put into this one-of-a-kind home. Enter the home through newer leaded-glass doors, into a spacious family room. The 2 guest baths are located adjacent to the 3 guest bedrooms, and easily accessible from the pool deck. The kitchen has beautiful blue epoxy countertops, and complementary white cabinets and backsplash. There's a pass through from the kitchen, out to the pool deck. The spacious pool deck has an outdoor kitchen with Jen-Air Grill and offers great entertaining options. The pool is under a soaring lanai, has a good sized swimming area in addition to a swimming lane! The neatly landscape back and side yard give you tons of privacy. There is a huge indoor laundry room with storage throughout which leads to the 2-car garage. The big ticket items have been recently updated, Roof is 2018, Trane HVAC 2020, 2018 complete re-plumb, 2018 water heater, 2017 Pool Resurfacing with PebbleSheen....much more! You're 10 minutes to the beaches, yet sitting over 40ft above sea level, so no lender required flood insurance. If you're looking to enjoy some time outdoors, walk across from the property and you'll find expansive walking trails on the old Pinecrest golf course. To the South of the property, there are miles of trails, disc golf at Taylor Lake Park. Come take a look for yourself, easy to show!

    Zillow last checked:

    Listing updated:

    Listed by:

    Rob Demarest 727-331-0671,

    DALTON WADE INC 888-668-8283

    Bought with:

    Marcetta Dyer, LLC, 3205272

    EXIT KING REALTY

    Source: Stellar MLS,MLS#: TB8301998MLS LogoOriginating MLS: Suncoast Tampa

    Facts & features

    Interior

    Bedrooms & bathrooms
    • Bedrooms: 4
    • Bathrooms: 3
    • Full bathrooms: 3
    Rooms
    • Room types: Family Room
    Primary bedroom
    • Features: Bath With Whirlpool, Built-in Closet
    • Level: First
    • Area: 176 Square Feet
    • Dimensions: 11x16
    Bedroom 2
    • Features: Built-in Closet
    • Level: First
    • Area: 121 Square Feet
    • Dimensions: 11x11
    Bedroom 3
    • Features: Built-in Closet
    • Level: First
    • Area: 144 Square Feet
    • Dimensions: 12x12
    Bedroom 4
    • Features: Built-in Closet
    • Level: First
    Balcony porch lanai
    • Level: First
    • Area: 1066 Square Feet
    • Dimensions: 41x26
    Dining room
    • Level: First
    • Area: 120 Square Feet
    • Dimensions: 10x12
    Family room
    • Level: First
    • Area: 264 Square Feet
    • Dimensions: 22x12
    Kitchen
    • Level: First
    • Area: 91 Square Feet
    • Dimensions: 13x7
    Laundry
    • Features: Built-in Closet
    • Level: First
    • Area: 114 Square Feet
    • Dimensions: 19x6
    Living room
    • Level: First
    • Area: 234 Square Feet
    • Dimensions: 18x13
    Heating
    • Heat Pump
    Cooling
    • Central Air
    Appliances
    • Included: Dishwasher, Disposal, Electric Water Heater, Microwave, Range, Refrigerator
    • Laundry: Inside, Laundry Room
    Features
    • Ceiling Fan(s)
    • Flooring: Carpet, Ceramic Tile
    • Doors: French Doors, Outdoor Grill, Outdoor Kitchen
    • Windows: Double Pane Windows
    • Has fireplace: No
    Interior area
    • Total structure area: 2,794
    • Total interior livable area: 1,998 sqft

    Property

    Parking
    • Total spaces: 2
    • Parking features: Garage - Attached
    • Attached garage spaces: 2
    Features
    • Levels: One
    • Stories: 1
    • Patio & porch: Deck, Enclosed, Patio
    • Exterior features: Outdoor Grill, Outdoor Kitchen, Rain Gutters
    • Has private pool: Yes
    • Pool features: In Ground, Screen Enclosure
    • Has view: Yes
    • View description: Trees/Woods
    Lot
    • Size: 8,268 Square Feet
    • Dimensions: 80 x 100
    • Features: Cul-De-Sac, Landscaped
    • Residential vegetation: Mature Landscaping, Trees/Landscaped
    Details
    • Parcel number: 332915691560000110
    • Special conditions: None

    Construction

    Type & style
    • Home type: SingleFamily
    • Architectural style: Ranch
    • Property subtype: Single Family Residence
    Materials
    • Block
    • Foundation: Slab
    • Roof: Shingle
    Condition
    • Completed
    • New construction: No
    • Year built: 1974

    Utilities & green energy

    • Sewer: Public Sewer
    • Water: None
    • Utilities for property: Cable Connected, Electricity Connected, Sewer Connected, Water Connected

    Community & HOA

    Community
    • Pet fee: $0 monthly
    • Subdivision: PINE CREST ESTATES
    HOA
    • Has HOA: No
    Location
    • Region: Largo

    Financial & listing details

    • Price per square foot: $325/sqft
    • Tax assessed value: $462,202
    • Annual tax amount: $4,555
    • Date on market: 9/12/2024
    • Cumulative days on market: 54 days
    • Listing terms: Cash,Conventional,VA Loan
    • Ownership: Fee Simple
    • Total actual rent: 0
    • Electric utility on property: Yes
    • Road surface type: Asphalt

    Price history

    DateEventPrice
    12/6/2024Sold$650,000-3.7%$325/sqft
    Source: Stellar MLS #TB8301998 Report a problem
    11/15/2024Pending sale$675,000$338/sqft
    Source: Stellar MLS #TB8301998 Report a problem
    10/4/2024Listed for sale$675,000$338/sqft
    Source: Stellar MLS #TB8301998 Report a problem
    9/25/2024Pending sale$675,000$338/sqft
    Source: Stellar MLS #TB8301998 Report a problem
    9/12/2024Listed for sale$675,000+107.7%$338/sqft
    Source: Stellar MLS #TB8301998 Report a problem
    4/3/2017Sold$325,000-6.9%$163/sqft
    Source: HCMLS #2175175 Report a problem
    12/31/2016Price change$349,000-7.9%$175/sqft
    Source: FL REAL ESTATE STORE & PMS #T2847140 Report a problem
    10/25/2016Listed for sale$379,000+8.3%$190/sqft
    Source: FL REAL ESTATE STORE & PMS #T2847140 Report a problem
    9/1/2015Listing removed$349,900$175/sqft
    Source: CHARLES RUTENBERG REALTY INC #U7724741 Report a problem
    8/28/2015Listed for sale$349,900$175/sqft
    Source: CHARLES RUTENBERG REALTY INC #U7724741 Report a problem
    6/19/2015Listing removed$349,900$175/sqft
    Source: CHARLES RUTENBERG REALTY INC #U7724741 Report a problem
    2/6/2015Listed for sale$349,900$175/sqft
    Source: Charles Rutenberg Realty, Inc. #U7724741 Report a problem

    Public tax history

    YearProperty taxesTax assessment
    2024$4,634 +1.7%$291,557 +3%
    2023$4,556 +2.9%$283,065 +3%
    2022$4,427 -1.3%$274,820 +3%
    2021$4,483 +0.1%$266,816 +1.4%
    2020$4,477 +1.8%$263,132 +2.3%
    2019$4,396 $257,216 +1.9%
    2018$4,396 +0.9%$252,420 +81.1%
    2017$4,359 +118.5%$139,405 +2.1%
    2016$1,995 -1.5%$136,538 +0.7%
    2015$2,025 +1.4%$135,589 +0.8%
    2014$1,996 +0.8%$134,513 +1.5%
    2013$1,980 +3.1%$132,525 +1.7%
    2012$1,920 $130,310 +3%
    2011-- $126,515 +1.5%
    2010-- $124,645 +2.7%
    2009-- $121,368 +0.1%
    2008$1,589 $121,247 +3%
    2007-- $117,716 -39.8%
    2005-- $195,500 +17.3%
    2004$1,830 +6.8%$166,600 +14.4%
    2003$1,714 +5.8%$145,600 +3.9%
    2002$1,621 $140,200 +12.4%
    2001$1,621 +4.4%$124,700 +13.2%
    2000$1,552 $110,200
    Find assessor info on the county website

    Neighborhood: 33770

    Nearby schools

    GreatSchools rating
    Schools provided by the listing agent
    • Elementary: Mildred Helms Elementary-PN
    • Middle: Largo Middle-PN
    • High: Largo High-PN

    Source: Stellar MLS. This data may not be complete. We recommend contacting the local school district to confirm school assignments for this home.

    Get a cash offer in 3 minutes
    Find out how much your home could sell for in as little as 3 minutes with a no-obligation cash offer.
    Estimated market value
    $629,100
    Get a cash offer in 3 minutes
    Find out how much your home could sell for in as little as 3 minutes with a no-obligation cash offer.
    Estimated market value
    $629,100