Skip main navigation
Sold for $389,000
  • $389,000

    518 Prospect Avenue, Hartford, CT 06105

    3beds
    3,001sqft
    Single Family Residence
    Built in 1890
    7,405.2 Square Feet Lot
    $384,600 Zestimate®
    $130/sqft
    $2,811 Estimated rent

    Home value

    $384,600

    $365,000 - $404,000

    $2,811/mo

    Zestimate® history
    Loading
    Loading...

    Owner options

    List your home for rent

    $2,811/mo

    Rent Zestimate®

    Find your next renter with Zillow Rental Manager. Plus, with online applications, you can quickly screen prospective tenants – for free.

    Learn more

    $2,811/mo

    Rent Zestimate®

    Refinance and save

    $2,797/mo

    Est. payment

    Refinancing to a lower rate could help reduce your monthly payments and save thousands over the life of the loan.

    See today's rates

    $2,797/mo

    Est. payment

    Explore your selling options

    Work with a Zillow partner agent

    Leverage their expertise and Zillow's premium Showcase listings to get your home seen by more buyers.

    Get started

    List with your own agent

    Get your home in front of millions of buyers by listing it on Zillow.

    Learn how to do it

    Sell it yourself

    Take full control of how buyers see your home on Zillow by listing For Sale by Owner (FSBO).

    List your home

    What's special

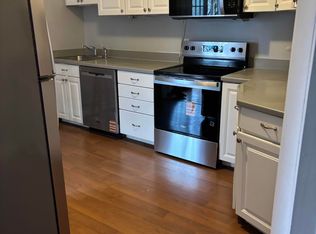
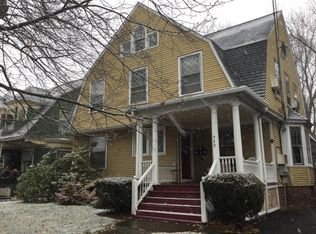
    Charming 1890 Victorian Home on a Corner Lot in Hartford's desirable West End. Step into timeless elegance with this beautifully maintained residence offering approx. 3,001 sq. ft. of living space. The home blends classic architectural detail with tasteful modern updates while proudly preserving its historic integrity. Protected under the local Historic Preservation Ordinance and officially registered as a Historic Place, its character and craftsmanship are preserved for generations to come. Inside, you'll find 3 spacious bedrooms and 2 baths with hardwood and parquet floors throughout. The updated kitchen offers modern amenities while retaining vintage charm and opens to a lovely walk-out deck, perfect for entertaining or relaxing outdoors. Adjacent is a large dining room with a fireplace, wood-beamed ceiling, abundant natural light, and rich wood moldings. The elegant living room, uniquely oval-shaped and just off the dining area, also features a cozy fireplace. A grand winding staircase leads to the upper level, illuminated by stained-glass windows, while the finished third floor provides flexible space for additional bedrooms, an office, or studio. Outdoors enjoy a 2-car detached garage, a well-maintained yard, and a stone water feature that could serve as a tranquil pond. Conveniently located near downtown Hartford, West Hartford Center, and Elizabeth Park-this is a rare opportunity to own a true piece of Hartford's history!

    Zillow last checked:

    Listing updated:

    Listed by:

    John J. Vercelli (860)202-5145,

    Berkshire Hathaway NE Prop. 860-521-8100

    Bought with:

    Maria R. Chora, RES.0830447

    Tea Leaf Realty

    Source: Smart MLS,MLS#: 24137286MLS Logo

    Facts & features

    Interior

    Bedrooms & bathrooms
    • Bedrooms: 3
    • Bathrooms: 2
    • Full bathrooms: 1
    • 1/2 bathrooms: 1
    Primary bedroom
    • Features: Fireplace, Parquet Floor
    • Level: Upper
    • Area: 260 Square Feet
    • Dimensions: 13 x 20
    Bedroom
    • Features: Parquet Floor
    • Level: Upper
    • Area: 224 Square Feet
    • Dimensions: 14 x 16
    Bedroom
    • Features: Parquet Floor
    • Level: Upper
    • Area: 169 Square Feet
    • Dimensions: 13 x 13
    Bathroom
    • Features: Stall Shower, Tile Floor
    • Level: Main
    • Area: 36 Square Feet
    • Dimensions: 4 x 9
    Bathroom
    • Features: Tub w/Shower, Laminate Floor
    • Level: Upper
    • Area: 42 Square Feet
    • Dimensions: 6 x 7
    Dining room
    • Features: Beamed Ceilings, Fireplace
    • Level: Main
    • Area: 234 Square Feet
    • Dimensions: 13 x 18
    Kitchen
    • Features: Breakfast Bar, Dining Area, French Doors, Patio/Terrace, Hardwood Floor
    • Level: Main
    • Area: 288 Square Feet
    • Dimensions: 16 x 18
    Living room
    • Features: Fireplace
    • Level: Main
    • Area: 252 Square Feet
    • Dimensions: 14 x 18
    Other
    • Features: Ceiling Fan(s), Wall/Wall Carpet
    • Level: Third,Other
    • Area: 130 Square Feet
    • Dimensions: 10 x 13
    Other
    • Features: Ceiling Fan(s), Wall/Wall Carpet
    • Level: Third,Other
    • Area: 182 Square Feet
    • Dimensions: 13 x 14
    Heating
    • Hot Water, Natural Gas
    Cooling
    • Ceiling Fan(s), Window Unit(s)
    Appliances
    • Included: Electric Cooktop, Oven/Range, Refrigerator, Dishwasher, Washer, Dryer
    • Laundry: Lower Level
    Features
    • Basement: Full
    • Attic: Storage
    • Number of fireplaces: 2
    Interior area
    • Total structure area: 3,001
    • Total interior livable area: 3,001 sqft
    • Finished area above ground: 3,001

    Property

    Parking
    • Total spaces: 2
    • Parking features: Detached
    • Garage spaces: 2
    Features
    • Patio & porch: Porch, Deck
    Lot
    • Size: 7,405 sqft
    • Features: Corner Lot, Level, Historic District
    Details
    • Parcel number: 598610
    • Zoning: N2-2

    Construction

    Type & style
    • Home type: SingleFamily
    • Architectural style: Victorian
    • Property subtype: Single Family Residence
    Materials
    • Wood Siding
    • Foundation: Brick/Mortar, Stone
    • Roof: Asphalt,Gable
    Condition
    • New construction: No
    • Year built: 1890

    Utilities & green energy

    • Sewer: Public Sewer
    • Water: Public

    Community & neighborhood

    Security
    • Security features: Security System
    Location
    • Region: Hartford
    • Subdivision: West End

    Price history

    DateEventPrice
    4/9/2026Sold$389,000$130/sqft
    Source: Smart MLS #24137286 Report a problem
    1/30/2026Pending sale$389,000$130/sqft
    Source: Smart MLS #24137286 Report a problem
    1/14/2026Contingent$389,000$130/sqft
    Source: Berkshire Hathaway HomeServices New England Properties #24137286 Report a problem
    1/5/2026Listed for sale$389,000$130/sqft
    Source: Berkshire Hathaway HomeServices New England Properties #24137286 Report a problem
    12/26/2025Contingent$389,000$130/sqft
    Source: Berkshire Hathaway HomeServices New England Properties #24137286 Report a problem
    11/21/2025Listed for sale$389,000+139.4%$130/sqft
    Source: Berkshire Hathaway HomeServices New England Properties #24137286 Report a problem
    7/8/1993Sold$162,500$54/sqft
    Source: Public Record Report a problem

    Public tax history

    YearProperty taxesTax assessment
    2025$8,048 $116,718
    2024$8,048 +5%$116,718 +5%
    2023$7,664 -4.8%$111,160 -4.8%
    2022$8,048 +22.1%$116,719 +31.6%
    2021$6,589 $88,690
    2020$6,589 -0.1%$88,690 -0.1%
    2019$6,597 +3.5%$88,795 +3.5%
    2018$6,374 +0.1%$85,801 +0.1%
    2016$6,367 +5%$85,711 +5%
    2015$6,065 +2.5%$81,639 +2.5%
    2014$5,917 +2.5%$79,644 +2.5%
    2013$5,772 $77,701
    2012$5,772 +9.5%$77,701 +6.6%
    2011$5,271 +5.3%$72,917 +6%
    2010$5,006 +5.6%$68,780 +5.6%
    2009$4,741 +6.5%$65,130 0%
    2008$4,452 +12.6%$65,150 +4.5%
    2007$3,953 -30.4%$62,361 -53.6%
    2006$5,679 +13.8%$134,260 +2.6%
    2005$4,989 +57.2%$130,900 +42.7%
    2004$3,173 -25.8%$91,700 -29.9%
    2003$4,275 +59.8%$130,900 +42.9%
    2001$2,675 +0.5%$91,630 -26.4%
    1995$2,663 $124,460

    Find assessor info on the county website

    Neighborhood: 06105

    Nearby schools

    GreatSchools rating
    Get pre-qualified for a loan
    At Zillow Home Loans, we can pre-qualify you in as little as 5 minutes with no impact to your credit score.

    An equal housing lender. NMLS #10287.

    Sell for more on Zillow
    Get a Zillow Showcase℠ listing at no additional cost and you could sell for .
    $384,600
    2% more
    +$7,692
    With Zillow Showcase(estimated)
    $392,292