Skip main navigation
Sold for $710,000
  • $710,000

    518 Purslane Point, Venice, FL 34293

    3beds
    2,457sqft
    Single Family Residence
    Built in 1996
    9,600 Square Feet Lot
    $644,700 Zestimate®
    $289/sqft
    $3,301 Estimated rent

    Home value

    $644,700

    $606,000 - $683,000

    $3,301/mo

    Zestimate® history
    Loading
    Loading...

    Owner options

    List your home for rent

    $3,301/mo

    Rent Zestimate®

    Find your next renter with Zillow Rental Manager. Plus, with online applications, you can quickly screen prospective tenants – for free.

    Learn more

    $3,301/mo

    Rent Zestimate®

    Refinance and save

    $4,568/mo

    Est. payment

    Refinancing to a lower rate could help reduce your monthly payments and save thousands over the life of the loan.

    See today's rates

    $4,568/mo

    Est. payment

    Explore your selling options

    Work with a Zillow partner agent

    Leverage their expertise and Zillow's premium Showcase listings to get your home seen by more buyers.

    Get started

    List with your own agent

    Get your home in front of millions of buyers by listing it on Zillow.

    Learn how to do it

    Sell it yourself

    Take full control of how buyers see your home on Zillow by listing For Sale by Owner (FSBO).

    List your home

    What's special

    Modern sophisticationStylish finishesScreened-in heated poolEn-suite bathroomMultiple gulf coast beachesUpscale livingPlush carpeting
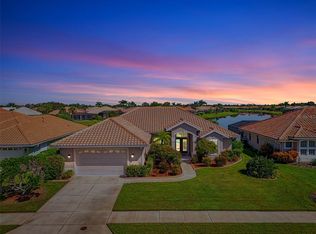
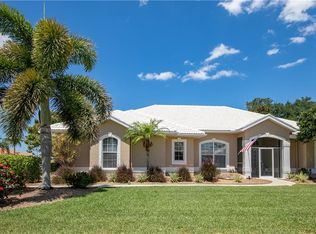
    Welcome to 518 Purslane Point, a captivating single-family home nestled within the charming community the Lakes of Jacaranda in Venice, FL. This residence embodies modern sophistication, thoughtful design, and upscale living. Upon entering, you're greeted by a spacious open concept living area that effortlessly combines comfort and style. The heart of the home is the gourmet kitchen, adorned with granite countertops, stainless steel appliances, and a central island—a perfect space for culinary pursuits and hosting gatherings. An elegant dining area is poised to accommodate memorable meals. The master suite, complete with two walk-in closets and en-suite bathroom, offers a private retreat. Two additional bedrooms, share a second bathroom. Luxury vinyl plank flooring flows gracefully throughout the living spaces, providing durability and aesthetic appeal, while the bedrooms are adorned with plush carpeting for a cozy touch. The high ceilings enhance the overall sense of space and sophistication. Step outside into your personal haven—a huge, covered lanai designed for relaxation and al fresco dining. Overlooking the beautifully landscaped backyard, the screened-in heated pool promise year-round enjoyment. The pavered driveway and meticulously maintained front yard enhance the home's curb appeal. Smart home features, upgraded fixtures, and stylish finishes combine to create an environment that is both functional and visually pleasing. The 2-car attached garage provides convenience, while the indoor laundry room adds practicality. In the last three years, more than $144,000 in upgrades have been made to this home - you are able to move in and relax knowing all the key elements of the home have been taken care of. Located within a community that provides access to a clubhouse, pool, and fitness center, this residence offers an elevated Florida lifestyle. Its strategic location ensures that you are only minutes away from our multiple Gulf Coast beaches, championship golf courses, shopping hubs, dining options, and entertainment venues. The vibrant arts and culture scene of Venice further enhances the allure of this locale. Experience the charm of 518 Purslane Point—a true embodiment of Florida paradise. To fully appreciate the luxury and comfort it offers, schedule a viewing today. It's recommended to independently verify all information. All room sizes are estimated and should be confirmed. Room Feature: Linen Closet In Bath (Primary Bedroom).

    Zillow last checked:

    Listing updated:

    Listing Provided by:

    Debi Harman 612-280-4168,

    RE/MAX ALLIANCE GROUP 941-486-8686,

    Lisa Marie Zambuto 941-882-2005,

    RE/MAX ALLIANCE GROUP

    Bought with:

    Zain Hartman, 3410066

    HARTMAN REAL ESTATE & COMPANY

    Source: Stellar MLS,MLS#: D6132199MLS LogoOriginating MLS: Venice

    Facts & features

    Interior

    Bedrooms & bathrooms
    • Bedrooms: 3
    • Bathrooms: 2
    • Full bathrooms: 2
    Primary bedroom
    • Features: Ceiling Fan(s), Dual Sinks, En Suite Bathroom, Split Vanities, Tub with Separate Shower Stall, Walk-In Closet(s)
    • Level: First
    • Dimensions: 14x21
    Bedroom 2
    • Features: Ceiling Fan(s), Built-in Closet
    • Level: First
    • Dimensions: 12x12
    Bedroom 3
    • Features: Ceiling Fan(s), Built-in Closet
    • Level: First
    • Dimensions: 12x12
    Balcony porch lanai
    • Features: Ceiling Fan(s)
    • Level: First
    Dining room
    • Level: First
    • Dimensions: 14x14
    Family room
    • Features: Other
    • Level: First
    • Dimensions: 15x20
    Kitchen
    • Features: Built-In Shelving, Ceiling Fan(s), Pantry, Kitchen Island, Built-in Features, Granite Counters, Stone Counters
    • Level: First
    • Dimensions: 10x15
    Living room
    • Features: Other
    • Level: First
    • Dimensions: 14x16
    Heating
    • Central, Electric
    Cooling
    • Central Air
    Appliances
    • Included: Dishwasher, Disposal, Dryer, Electric Water Heater, Microwave, Range, Range Hood, Refrigerator, Washer
    • Laundry: Inside, Laundry Room
    Features
    • Cathedral Ceiling(s), Ceiling Fan(s), Eating Space In Kitchen, High Ceilings, Kitchen/Family Room Combo, Living Room/Dining Room Combo, Primary Bedroom Main Floor, Open Floorplan, Solid Surface Counters, Split Bedroom, Stone Counters, Tray Ceiling(s), Vaulted Ceiling(s), Walk-In Closet(s)
    • Flooring: Carpet, Ceramic Tile, Tile
    • Doors: French Doors, Sliding Doors
    • Windows: Blinds, Drapes, Rods, Window Treatments
    • Has fireplace: No
    Interior area
    • Total structure area: 3,288
    • Total interior livable area: 2,457 sqft

    Property

    Parking
    • Total spaces: 2
    • Parking features: Covered, Driveway, Garage Door Opener, Ground Level, Parking Pad
    • Attached garage spaces: 2
    • Has uncovered spaces: Yes
    • Details: Garage Dimensions: 22x20
    Features
    • Levels: One
    • Stories: 1
    • Patio & porch: Covered, Deck, Enclosed, Front Porch, Patio, Rear Porch, Screened
    • Exterior features: Irrigation System, Lighting, Private Mailbox, Rain Gutters, Tennis Court(s)
    • Has private pool: Yes
    • Pool features: Deck, Gunite, Heated, In Ground, Lighting, Screen Enclosure, Tile
    • Has view: Yes
    • View description: Pool, Trees/Woods, Water, Lake
    • Has water view: Yes
    • Water view: Water,Lake
    • Waterfront features: Lake Privileges
    • Body of water: N/A
    Lot
    • Size: 9,600 sqft
    • Dimensions: 63 x 120
    • Features: Cleared, Cul-De-Sac, City Lot, In County, Level, Near Golf Course, Sidewalk, Above Flood Plain
    • Residential vegetation: Mature Landscaping, Trees/Landscaped, Wooded
    Details
    • Parcel number: 0445010052
    • Zoning: RSF1
    • Special conditions: None

    Construction

    Type & style
    • Home type: SingleFamily
    • Architectural style: Florida,Traditional
    • Property subtype: Single Family Residence
    Materials
    • Block, Concrete, Stucco
    • Foundation: Block, Slab
    • Roof: Tile
    Condition
    • Completed
    • New construction: No
    • Year built: 1996

    Utilities & green energy

    • Sewer: Public Sewer
    • Water: Canal/Lake For Irrigation, Public
    • Utilities for property: Cable Available, Cable Connected, Electricity Available, Electricity Connected, Sewer Available, Sewer Connected, Street Lights, Water Available, Water Connected
    Green energy
    • Construction elements: Conserving Methods
    • Water conservation: Irrig. System-Rainwater from Ponds, Irrigation-Reclaimed Water, Fl. Friendly/Native Landscape

    Community & neighborhood

    Security
    • Security features: Closed Circuit Camera(s), Fire Sprinkler System, Security System, Security System Owned, Smoke Detector(s)
    Community
    • Community features: Association Recreation - Owned, Buyer Approval Required, Deed Restrictions, Pool
    Location
    • Region: Venice
    • Subdivision: THE LAKES OF JACARANDA

    HOA & financial

    HOA
    • Has HOA: Yes
    • HOA fee: $53 monthly
    • Amenities included: Clubhouse, Pickleball Court(s), Pool, Recreation Facilities, Tennis Court(s), Trail(s)
    • Services included: Common Area Taxes, Community Pool, Maintenance Grounds, Pool Maintenance, Recreational Facilities
    • Association name: Keys Caldwell
    • Association phone: 941-408-8293
    • Second association name: https://keys-caldwell.com/
    Other fees
    • Pet fee: $0 monthly
    Other financial information
    • Total actual rent: 0

    Other

    Other facts
    • Listing terms: Cash,Conventional,FHA,USDA Loan,VA Loan
    • Ownership: Fee Simple
    • Road surface type: Paved, Asphalt

    Price history

    DateEventPrice
    12/18/2023Sold$710,000-3.9%$289/sqft
    Source: Stellar MLS #D6132199 Report a problem
    11/18/2023Pending sale$739,000$301/sqft
    Source: Stellar MLS #D6132199 Report a problem
    11/7/2023Listed for sale$739,000-1.3%$301/sqft
    Source: Stellar MLS #D6132199 Report a problem
    4/25/2023Listing removed--
    Source: Stellar MLS #D6128890 Report a problem
    3/9/2023Listed for sale$749,000-6.4%$305/sqft
    Source: Stellar MLS #D6128890 Report a problem
    4/29/2022Listing removed--
    Source: RE/MAX International Report a problem
    4/21/2022Listed for sale$799,900+20.4%$326/sqft
    Source: Stellar MLS #D6124512 Report a problem
    2/22/2022Listing removed--
    Source: RE/MAX International Report a problem
    2/16/2022Listed for sale$664,500+66.5%$270/sqft
    Source: Stellar MLS #C7453866 Report a problem
    8/3/2020Listing removed$399,000$162/sqft
    Source: RE/MAX PALM REALTY #C7430662 Report a problem
    7/11/2020Pending sale$399,000$162/sqft
    Source: RE/MAX PALM REALTY #C7430662 Report a problem
    7/7/2020Price change$399,000-2.7%$162/sqft
    Source: RE/MAX PALM REALTY #C7430662 Report a problem
    4/26/2020Listed for sale$410,000+5.4%$167/sqft
    Source: Owner Report a problem
    1/7/2020Listing removed$389,000$158/sqft
    Source: RE/MAX PALM REALTY #C7421641 Report a problem
    1/1/2020Pending sale$389,000$158/sqft
    Source: RE/MAX PALM REALTY #C7421641 Report a problem
    10/28/2019Listed for sale$389,000-2.7%$158/sqft
    Source: RE/MAX PALM REALTY #C7421641 Report a problem
    6/25/2019Listing removed$399,900$163/sqft
    Source: Owner Report a problem
    6/12/2019Listed for sale$399,900+30.9%$163/sqft
    Source: Owner Report a problem
    4/18/2017Sold$305,400-12.8%$124/sqft
    Source: Stellar MLS #C7224884 Report a problem
    3/4/2017Price change$350,338-5.1%$143/sqft
    Source: RE/MAX PALM REALTY #C7224884 Report a problem
    2/3/2017Price change$368,995-4.2%$150/sqft
    Source: RE/MAX PALM REALTY #C7224884 Report a problem
    12/13/2016Price change$384,995-1%$157/sqft
    Source: RE/MAX PALM REALTY #C7224884 Report a problem
    10/14/2016Price change$388,995-1.6%$158/sqft
    Source: RE/MAX PALM REALTY #C7224884 Report a problem
    8/1/2016Price change$395,500-2.4%$161/sqft
    Source: RE/MAX PALM REALTY #C7224884 Report a problem
    5/27/2016Price change$405,395-3.6%$165/sqft
    Source: RE/MAX PALM REALTY #C7224884 Report a problem
    5/4/2016Listed for sale$420,395+2.5%$171/sqft
    Source: RE/MAX PALM REALTY #C7224884 Report a problem
    5/31/1996Sold$410,000$167/sqft
    Source: Agent Provided Report a problem

    Public tax history

    YearProperty taxesTax assessment
    2025$6,011 -10.9%$484,000 -6%
    2024$6,744 +4%$515,000 +15.9%
    2023$6,482 +15%$444,392 +17.7%
    2022$5,636 +24.7%$377,720 +16.4%
    2021$4,518 +3.9%$324,500 +6%
    2020$4,347 +1.2%$306,100 +0.2%
    2019$4,293 $305,600 -4%
    2018$4,293 -3.2%$318,300 +12.7%
    2017$4,436 +28.7%$282,423 -5.6%
    2016$3,447 -3.1%$299,100 +10%
    2015$3,556 +2.7%$271,800 +10.6%
    2014$3,463 +4.8%$245,689
    2013$3,305 +3.4%$245,689 +2.4%
    2012$3,197 +1%$239,900 -0.5%
    2011$3,165 -12.9%$241,200 -10.6%
    2010$3,632 +22.8%$269,700 -1.1%
    2009$2,958 $272,600 +15.5%
    2008$2,958 -2.5%$235,969 +3%
    2007$3,035 $229,096 +2.5%
    2006-- $223,508 +3%
    2005-- $216,998 +3%
    2004$3,168 -1%$210,678 +1.9%
    2003$3,201 +0.9%$206,750 +2.4%
    2002$3,173 +6.4%$201,904 +1.6%
    2001$2,983 +3.5%$198,724 +3%
    2000$2,882 $192,936

    Find assessor info on the county website

    Neighborhood: Plantation

    Nearby schools

    GreatSchools rating
    Schools provided by the listing agent
    • Elementary: Taylor Ranch Elementary
    • Middle: Venice Area Middle
    • High: Venice Senior High

    Source: Stellar MLS. This data may not be complete. We recommend contacting the local school district to confirm school assignments for this home.

    Get a cash offer in 3 minutes
    Find out how much your home could sell for in as little as 3 minutes with a no-obligation cash offer.
    Estimated market value
    $644,700
    Get a cash offer in 3 minutes
    Find out how much your home could sell for in as little as 3 minutes with a no-obligation cash offer.
    Estimated market value
    $644,700