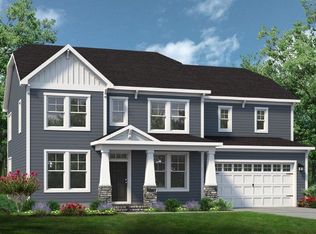
Welcome to the epitome of modern comfort & elegance with the Squire by Kirbor Homes. Immerse yourself in a haven where every detail is designed to enrich your lifestyle. Picture yourself in the heart of gatherings, whether it's cozy movie night or lively game session in the vaulted great room. Indulge in culinary adventures around the stunning 8-foot kitchen island, where stories are shared over a charcuterie feast or cherished family meals. A dedicated Costco pantry makes stocking up for everyday essentials is a breeze. Flexibility meets luxury in the bedroom arrangements, offering options for a 4-bedroom layout or a study for those craving a home office sanctuary. Retreat to the serene primary suite, featuring a lavish ensuite bathroom & a spacious walk-in closet. Stay organized effortlessly w/ the practical mudroom, great for keeping outdoor gear tidy after adventures. Embrace a lifestyle of comfort & timeless charm w/ the Squire! includes 2nd floor! Still time to pick some colors!
Sold
$687,430
518 Quartz Trl, Chesapeake, VA 23320
4beds
2,622sqft
Single Family Residence
Built in 2024
-- sqft lot
$716,400 Zestimate®
$262/sqft
$3,677 Estimated rent
Home value
$716,400
$673,000 - $767,000
$3,677/mo
Zestimate® history
Owner options
List your home for rent
$3,677/mo
Rent Zestimate®
Find your next renter with Zillow Rental Manager. Plus, with online applications, you can quickly screen prospective tenants – for free.
$3,677/mo
Rent Zestimate®
Refinance and save
$4,231/mo
Est. payment
Refinancing to a lower rate could help reduce your monthly payments and save thousands over the life of the loan.
$4,231/mo
Est. payment
Explore your selling options
Work with a Zillow partner agent
Leverage their expertise and Zillow's premium Showcase listings to get your home seen by more buyers.
Get startedList with your own agent
Get your home in front of millions of buyers by listing it on Zillow.
Learn how to do itSell it yourself
Take full control of how buyers see your home on Zillow by listing For Sale by Owner (FSBO).
List your homeWhat's special
Zillow last checked:
Listing updated:
Listed by:
Deana Renn,
AtCoastal Realty 757-751-0003,
Joy Mills,
AtCoastal Realty
Bought with:
Jackielyn Espiritu
Thrive Realty
Source: REIN Inc.,MLS#: 10524567
Facts & features
Interior
Bedrooms & bathrooms
- Bedrooms: 4
- Bathrooms: 3
- Full bathrooms: 3
Primary bedroom
- Level: First
Heating
- Natural Gas, Programmable Thermostat
Cooling
- Central Air
Appliances
- Included: Dishwasher, Disposal, Microwave, Electric Range, Tankless Water Heater, Gas Water Heater
- Laundry: Dryer Hookup, Washer Hookup
Features
- Primary Sink-Double, Walk-In Closet(s), Entrance Foyer, Pantry
- Flooring: Carpet, Ceramic Tile, Laminate/LVP, Vinyl
- Has basement: No
- Attic: Walk-In
- Number of fireplaces: 1
- Fireplace features: Fireplace Gas-natural
Interior area
- Total interior livable area: 2,622 sqft
Property
Parking
- Total spaces: 2
- Parking features: Garage Att 2 Car
- Attached garage spaces: 2
Accessibility
- Accessibility features: Main Floor Laundry
Features
- Stories: 1
- Patio & porch: Patio, Porch
- Pool features: None
- Fencing: None
- Waterfront features: Not Waterfront
Lot
- Features: Cul-De-Sac
Details
- Special conditions: Owner Agent
Construction
Type & style
- Home type: SingleFamily
- Architectural style: Ranch
- Property subtype: Single Family Residence
Materials
- Brick, Vinyl Siding
- Foundation: Other
- Roof: Asphalt Shingle
Condition
- New construction: Yes
- Year built: 2024
Details
- Warranty included: Yes
Utilities & green energy
- Sewer: City/County
- Water: City/County
- Utilities for property: Cable Hookup
Green energy
- Energy efficient items: Construction
Community & neighborhood
Location
- Region: Chesapeake
- Subdivision: Fieldstone
HOA & financial
HOA
- Has HOA: Yes
- HOA fee: $112 monthly
- Amenities included: Other
Price history
Price history is unavailable.
Public tax history
Tax history is unavailable.
Neighborhood: Greenbrier East
Nearby schools
GreatSchools rating
- 6/10Greenbrier Primary SchoolGrades: PK-2Distance: 3.1 mi
- 7/10Greenbrier Middle SchoolGrades: 6-8Distance: 3 mi
- 3/10Oscar F. Smith High SchoolGrades: 9-12Distance: 4.2 mi
Schools provided by the listing agent
- Elementary: Greenbrier Primary
- Middle: Greenbrier Middle
- High: Oscar Smith
Source: REIN Inc.. This data may not be complete. We recommend contacting the local school district to confirm school assignments for this home.


Get pre-qualified for a loan
At Zillow Home Loans, we can pre-qualify you in as little as 5 minutes with no impact to your credit score.An equal housing lender. NMLS #10287.
Sell for more on Zillow
Get a Zillow Showcase℠ listing at no additional cost and you could sell for .
$716,400
2% more
+$14,328
With Zillow Showcase(estimated)
$730,728
- Virginia
- Chesapeake City
- Chesapeake
- 23320
- Greenbrier East
- 518 Quartz Trl
Nearby cities
Nearby neighborhoods
Nearby zip codes
Other Chesapeake Topics
