Skip main navigation
Sold for $394,000
  • $394,000

    518 Quebec Cir, Colorado Springs, CO 80911

    4beds
    2,189sqft
    Single Family Residence
    Built in 1969
    8,276.4 Square Feet Lot
    $412,200 Zestimate®
    $180/sqft
    $2,297 Estimated rent

    Home value

    $412,200

    $392,000 - $433,000

    $2,297/mo

    Zestimate® history
    Loading
    Loading...

    Owner options

    List your home for rent

    $2,297/mo

    Rent Zestimate®

    Find your next renter with Zillow Rental Manager. Plus, with online applications, you can quickly screen prospective tenants – for free.

    Learn more

    $2,297/mo

    Rent Zestimate®

    Refinance and save

    $2,278/mo

    Est. payment

    Refinancing to a lower rate could help reduce your monthly payments and save thousands over the life of the loan.

    See today's rates

    $2,278/mo

    Est. payment

    Explore your selling options

    Work with a Zillow partner agent

    Leverage their expertise and Zillow's premium Showcase listings to get your home seen by more buyers.

    Get started

    List with your own agent

    Get your home in front of millions of buyers by listing it on Zillow.

    Learn how to do it

    Sell it yourself

    Take full control of how buyers see your home on Zillow by listing For Sale by Owner (FSBO).

    List your home

    What's special

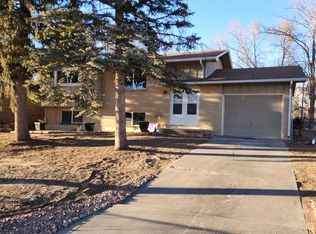
    Welcome home to this remodeled bi-level beauty in Wilsons Widefield! This location is premier! Positioned within walking distance to award winning schools, multiple parks and open spaces makes the familial lifestyle that much easier. I-25 is only a short drive away and Fort Carson can be reached within a 10 minute drive. The landscaping has been meticulously maintained on a nearly ¼ acre lot. Step inside and be taken back by this thoughtfully designed floor plan. Hardwood floors run through a majority of the main floor leading to a tastefully remodeled kitchen boasting oak cabinetry, range oven, and gleaming glass counters and backsplash. On the west side of the home you will find 3 very spacious bedrooms, including the master suite with en suite bath, and additional full bath. The garden level basement greets you with a generously designed family room, additional bedroom, and ¾ bath. Under stair storage, laundry, and mechanicals, to include brand new water heater and recently serviced furnace, can be found on this lower level. Adjacent to the garage lies a huge, dual purpose, mud/storage room. Opportunities like this are far and few. You won’t want to miss out on the chance to call this home yours!

    Zillow last checked:

    Listing updated:

    Listed by:

    Aidan Pena 719-358-3021,

    Keller Williams Clients Choice Realty,

    Jachele Pfeifle MRP SRES 719-203-0985

    Bought with:

    Willie Sherrill

    The Cutting Edge

    Source: elevateMLS,MLS#: 6356123MLS Logo

    Facts & features

    Interior

    Bedrooms & bathrooms
    • Bedrooms: 4
    • Bathrooms: 3
    • Full bathrooms: 1
    • 3/4 bathrooms: 2
    Heating
    • Forced Air
    Cooling
    • Central Air
    Appliances
    • Included: Dishwasher, Disposal, Dryer, Gas in Kitchen, Microwave, Refrigerator, Washer
    • Laundry: Lower Level
    Features
    • Flooring: Wood
    • Has basement: No
    • Has fireplace: Yes
    Interior area
    • Total structure area: 2,189
    • Total interior livable area: 2,189 sqft
    • Finished area above ground: 2,189
    • Finished area below ground: 0

    Property

    Parking
    • Total spaces: 2
    • Parking features: Attached, Concrete Driveway
    • Attached garage spaces: 2
    Features
    • Levels: Bi-level
    • Exterior features: Auto Sprinkler System
    • Fencing: Back Yard
    • Has view: Yes
    • View description: Mountain(s), View of Pikes Peak
    Lot
    • Size: 8,276 sqft
    • Features: Cul-De-Sac, Level, Near Fire Station, Near Park, Near Schools, Near Shopping Center
    Details
    • Parcel number: 5519314013

    Construction

    Type & style
    • Home type: SingleFamily
    • Property subtype: Single Family Residence
    Materials
    • Brick, Masonite
    • Foundation: Garden Level, Slab
    • Roof: Composite Shingle
    Condition
    • Existing Home
    • New construction: No
    • Year built: 1969

    Utilities & green energy

    • Water: Assoc/Distr

    Community & neighborhood

    Location
    • Region: Colorado Springs

    Other

    Other facts
    • Listing terms: Cash,Conventional,FHA,VA Loan

    Price history

    DateEventPrice
    8/22/2024Sold$394,000+1%$180/sqft
    Source: elevateMLS #6356123 Report a problem
    7/31/2024Listing removed--
    Source: elevateMLS #6356123 Report a problem
    7/26/2024Listed for sale$390,000$178/sqft
    Source: elevateMLS #6356123 Report a problem
    5/22/2024Listing removed--
    Source: elevateMLS #6356123 Report a problem
    5/16/2024Listed for sale$390,000-1.3%$178/sqft
    Source: elevateMLS #6356123 Report a problem
    4/6/2024Listing removed--
    Source: elevateMLS #1221624 Report a problem
    3/21/2024Listed for sale$395,000+8.4%$180/sqft
    Source: elevateMLS #1221624 Report a problem
    2/24/2021Listing removed--
    Source: Owner Report a problem
    11/5/2020Sold$364,500-1.6%$167/sqft
    Source: Public Record Report a problem
    9/21/2020Listed for sale$370,500+43.5%$169/sqft
    Source: Owner Report a problem
    9/3/2019Sold$258,252+14.8%$118/sqft
    Source: Public Record Report a problem
    7/26/2019Listed for sale$225,000$103/sqft
    Source: Re/Max Properties Inc #9872160 Report a problem

    Public tax history

    YearProperty taxesTax assessment
    2024$1,695 +16.6%$28,650
    2023$1,454 -7.5%$28,650 +37.3%
    2022$1,573 $20,860 -2.8%
    2021-- $21,450 +33.5%
    2020$1,202 +81.3%$16,070
    2019$663 +23.9%$16,070 +20.4%
    2018$535 +1.2%$13,350
    2017$529 -1.1%$13,350 +6.3%
    2016$535 +32.1%$12,560
    2015$405 +3.2%$12,560 +5.3%
    2014$392 $11,930
    2013-- --
    2012-- $12,100
    2011$814 $12,100 -4.3%
    2010-- $12,650
    2009-- $12,650 -3%
    2008-- $13,040
    2006-- $13,040 +26.5%
    2004-- $10,310
    2003$380 -46.3%$10,310 -13%
    2002$707 +6.3%$11,850 +13.4%
    2001$665 $10,450

    Find assessor info on the county website

    Neighborhood: 80911

    Nearby schools

    GreatSchools rating
    Schools provided by the listing agent
    • Elementary: Webster
    • Middle: Watson
    • High: Mesa Ridge
    • District: Widefield-3

    Source: elevateMLS. This data may not be complete. We recommend contacting the local school district to confirm school assignments for this home.

    Get a cash offer in 3 minutes
    Find out how much your home could sell for in as little as 3 minutes with a no-obligation cash offer.
    Estimated market value
    $412,200
    Get a cash offer in 3 minutes
    Find out how much your home could sell for in as little as 3 minutes with a no-obligation cash offer.
    Estimated market value
    $412,200