This Open-Concept, Main-Level Living ranch home in Mountain Falls is turn-key with upgrades throughout. The 3-bedroom, 2-bathroom floor plan is designed for both ease and enjoyment—ideal for family life and excellent for entertaining. Greeted by large windows and vaulted ceilings upon entry, the quality finishes are evident. A warm and professional library/office features elegant built-in bookshelves, completed in 2022, while directly across, the formal dining room awaits special occasions, seamlessly flowing into the kitchen. The heart of the home is the open living room, kitchen, and breakfast area – a bright and spacious setting for everyday activities. The large primary bedroom includes a vaulted ceiling, a generous walk-in closet, and a newly remodeled ensuite bathroom with a glassless walk-in and granite-top vanity. A therapeutic step-in jetted tub, installed in 2013, adds convenience and comfort. Two additional bedrooms share a full bathroom, and the nearby laundry room completes the main level. The unfinished basement, with rough-in plumbing and full walk-out access, is a blank canvas ready to be transformed into additional living space. Notable upgrades include COREtech luxury vinyl plank flooring (installed in 2022), known for its waterproof and durability, fresh interior paint, updated exterior light fixtures, a 2020 furnace, a 2018 roof, and a solar panel system with battery storage for added energy efficiency. Located in western Frederick County, this home combines warm modern style with practical living. Enjoy peaceful country surroundings with scenic drives framed by mountain views, open pastures, and charming horse farms—all just 30 minutes from Winchester.
Sold for $379,000
$379,000
518 Raccoon Dr, Winchester, VA 22602
3beds
1,818sqft
Single Family Residence
Built in 2006
0.51 Acres Lot
$395,900 Zestimate®
$208/sqft
$2,165 Estimated rent
Home value
$395,900
$376,000 - $416,000
$2,165/mo
Zestimate® history
Owner options
List your home for rent
$2,165/mo
Rent Zestimate®
Find your next renter with Zillow Rental Manager. Plus, with online applications, you can quickly screen prospective tenants – for free.
$2,165/mo
Rent Zestimate®
Refinance and save
$2,349/mo
Est. payment
Refinancing to a lower rate could help reduce your monthly payments and save thousands over the life of the loan.
$2,349/mo
Est. payment
Explore your selling options
Work with a Zillow partner agent
Leverage their expertise and Zillow's premium Showcase listings to get your home seen by more buyers.
Get startedList with your own agent
Get your home in front of millions of buyers by listing it on Zillow.
Learn how to do itSell it yourself
Take full control of how buyers see your home on Zillow by listing For Sale by Owner (FSBO).
List your homeWhat's special
Fresh interior paintQuality finishesFull walk-out accessPrimary bedroomAdditional bedroomsBreakfast areaUpdated exterior light fixtures
Zillow last checked:
Listing updated:
Listed by:
Rachael Duvall 703-431-0656,
TTR Sotheby's International Realty
Bought with:
Katie Groomes, 0225243653
Wolford And Associates Realty LLC
Source: Bright MLS,MLS#: VAFV2021118
Facts & features
Interior
Bedrooms & bathrooms
- Bedrooms: 3
- Bathrooms: 2
- Full bathrooms: 2
- Main level bathrooms: 2
- Main level bedrooms: 3
Rooms
- Room types: Living Room, Dining Room, Bedroom 2, Bedroom 3, Kitchen, Basement, Library, Bedroom 1, Laundry, Bathroom 1, Bathroom 2
Bedroom 1
- Features: Cathedral/Vaulted Ceiling, Flooring - Luxury Vinyl Plank, Walk-In Closet(s), Attached Bathroom
- Level: Main
Bedroom 2
- Features: Flooring - Carpet
- Level: Main
Bedroom 3
- Features: Flooring - Carpet
- Level: Main
Bathroom 1
- Features: Flooring - Luxury Vinyl Plank, Bathroom - Jetted Tub, Bathroom - Walk-In Shower, Attached Bathroom, Granite Counters
- Level: Main
Bathroom 2
- Features: Bathroom - Tub Shower, Flooring - Luxury Vinyl Plank
- Level: Main
Basement
- Features: Basement - Unfinished
- Level: Lower
Dining room
- Features: Chair Rail, Flooring - Luxury Vinyl Plank, Formal Dining Room
- Level: Main
Kitchen
- Features: Granite Counters, Flooring - Luxury Vinyl Plank, Eat-in Kitchen, Pantry, Breakfast Bar
- Level: Main
Laundry
- Features: Flooring - Luxury Vinyl Plank
- Level: Main
Library
- Features: Flooring - Luxury Vinyl Plank, Built-in Features
- Level: Main
Living room
- Features: Cathedral/Vaulted Ceiling, Flooring - Luxury Vinyl Plank
- Level: Main
Heating
- Heat Pump, Electric
Cooling
- Central Air, Electric
Appliances
- Included: Microwave, Dishwasher, Dryer, Oven/Range - Electric, Stainless Steel Appliance(s), Washer, Water Heater, Electric Water Heater
- Laundry: Main Level, Laundry Room
Features
- Breakfast Area, Built-in Features, Dining Area, Entry Level Bedroom, Family Room Off Kitchen, Open Floorplan, Formal/Separate Dining Room, Pantry, Primary Bath(s), Soaking Tub, Bathroom - Tub Shower, Walk-In Closet(s), 9'+ Ceilings, Dry Wall, Vaulted Ceiling(s)
- Flooring: Luxury Vinyl, Carpet
- Basement: Exterior Entry,Rear Entrance,Unfinished,Rough Bath Plumb
- Has fireplace: No
Interior area
- Total structure area: 2,974
- Total interior livable area: 1,818 sqft
- Finished area above ground: 1,818
Property
Parking
- Total spaces: 2
- Parking features: Garage Faces Front, Garage Door Opener, Driveway, Attached
- Attached garage spaces: 2
- Has uncovered spaces: Yes
Accessibility
- Accessibility features: Grip-Accessible Features, Accessible Entrance, Accessible Approach with Ramp, No Stairs, Other
Features
- Levels: Two
- Stories: 2
- Patio & porch: Deck
- Pool features: None
- Has view: Yes
- View description: Trees/Woods, Street
Lot
- Size: 0.51 Acres
- Features: Rear Yard, Backs to Trees, Rural
Details
- Additional structures: Above Grade
- Parcel number: 58A02 E 5 18
- Zoning: R5
- Special conditions: Standard
Construction
Type & style
- Home type: SingleFamily
- Architectural style: Ranch/Rambler,Contemporary
- Property subtype: Single Family Residence
Materials
- Vinyl Siding
- Foundation: Concrete Perimeter
- Roof: Architectural Shingle
Condition
- Very Good
- New construction: No
- Year built: 2006
- Major remodel year: 2022
Details
- Builder name: Dan Ryan Builders, Inc.
Utilities & green energy
- Sewer: On Site Septic, Septic = # of BR
- Water: Well
- Utilities for property: Electricity Available, Cable Available, Phone Available, Water Available, Other, Satellite Internet Service
Green energy
- Energy efficient items: Home Energy Management, Incentives
- Energy generation: PV Solar Array(s) Owned
Community & HOA
Community
- Subdivision: Wilde Acres
HOA
- Has HOA: Yes
- HOA fee: $51 monthly
- HOA name: WILDE ACRES / CEDAR MANAGEMENT GROUP
Location
- Region: Winchester
Financial & listing details
- Price per square foot: $208/sqft
- Tax assessed value: $317,000
- Annual tax amount: $1,443
- Date on market: 10/22/2024
- Listing agreement: Exclusive Right To Sell
- Listing terms: Cash,Conventional,FHA,VA Loan
- Inclusions: Solar Panels & Battery System, Bracket & Wiring For Dish Satelite
- Ownership: Fee Simple
- Road surface type: Gravel
Price history
| Date | Event | Price |
|---|---|---|
| 11/26/2024 | Sold | $379,000$208/sqft |
Source:  Bright MLS #VAFV2021118 Report a problem Bright MLS #VAFV2021118 Report a problem | ||
| 11/20/2024 | Pending sale | $379,000$208/sqft |
Source: Bright MLS #VAFV2021118 Report a problem | ||
| 10/29/2024 | Contingent | $379,000$208/sqft |
Source: Bright MLS #VAFV2021118 Report a problem | ||
| 10/22/2024 | Listed for sale | $379,000+53.4%$208/sqft |
Source: Bright MLS #VAFV2021118 Report a problem | ||
| 5/2/2006 | Sold | $247,000$136/sqft |
Source: Public Record Report a problem | ||
Public tax history
| Year | Property taxes | Tax assessment |
|---|---|---|
| 2025 | $1,881 +16.2% | $391,800 +23.4% |
| 2024 | $1,619 | $317,400 |
| 2023 | $1,619 +124.3% | $317,400 +34.2% |
| 2022 | $722 | $236,600 |
| 2021 | $722 -44.2% | $236,600 +11.6% |
| 2020 | $1,293 -50% | $212,000 |
| 2019 | $2,586 +109.2% | $212,000 +4.6% |
| 2018 | $1,236 +1.7% | $202,700 |
| 2017 | $1,216 +6% | $202,700 +6% |
| 2016 | $1,147 +7.7% | $191,200 +0.5% |
| 2015 | $1,065 +106.8% | $190,200 +8.9% |
| 2014 | $515 | $174,700 |
| 2013 | -- | $174,700 -0.8% |
| 2012 | -- | $176,100 |
| 2011 | -- | $176,100 -13.1% |
| 2010 | -- | $202,600 |
| 2009 | -- | $202,600 +1.9% |
| 2008 | -- | $198,800 |
| 2007 | -- | $198,800 +3213.3% |
| 2006 | -- | $6,000 |
| 2005 | -- | $6,000 +328.6% |
| 2003 | -- | $1,400 |
| 2002 | -- | $1,400 |
Find assessor info on the county website
Neighborhood: 22602
Nearby homes
- $356,0004 bd3 ba1.9k sqft520 Raccoon Dr, Winchester, VA 22602Off Market
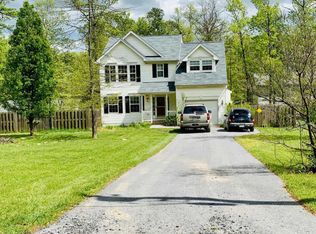
- $304,9003 bd3 ba2.5k sqft519 Fawn Dr, Winchester, VA 22602Sold
- $289,9003 bd2 ba1.1k sqft517 Fawn Dr, Winchester, VA 22602Sold

- $165,4001 bd1 ba720 sqft515 Raccoon Dr, Winchester, VA 22602Off Market
- $297,8003 bd2 ba1k sqft523 Fawn Dr, Winchester, VA 22602Off Market
- $7,000-- sqft524 Raccoon Dr, Winchester, VA 22602Sold
- $328,2003 bd3 ba1.5k sqft510 Raccoon Dr, Winchester, VA 22602Off Market
- $---- sqftFawn Dr, Winchester, VA 22602Off Market
Nearby schools
GreatSchools rating
- 5/10Indian Hollow Elementary SchoolGrades: PK-5Distance: 8.2 mi
- 2/10Frederick County Middle SchoolGrades: 6-8Distance: 10.9 mi
- 6/10James Wood High SchoolGrades: 9-12Distance: 11.9 mi
Schools provided by the listing agent
- Elementary: Indian Hollow
- Middle: Frederick County
- High: Sherando
- District: Frederick County Public Schools
Source: Bright MLS. This data may not be complete. We recommend contacting the local school district to confirm school assignments for this home.
Get a cash offer in 3 minutes
Find out how much your home could sell for in as little as 3 minutes with a no-obligation cash offer.
Estimated market value
$395,900
Get a cash offer in 3 minutes
Find out how much your home could sell for in as little as 3 minutes with a no-obligation cash offer.
Estimated market value
$395,900
- Virginia
- Frederick County
- Winchester
- 22602
- 518 Raccoon Dr
