Nestled in the SERENE AMBIENCE of Twin Creeks, this home embodies a HARMONIOUS BLEND of sophisticated charm and timeless ELEGANCE. This Darling home offers abundant space with thoughtful amenities that can be enjoyed throughout this beautiful 4 bedroom, 3.5 bath home situated on .29 acres. An entertainer’s dream with an open floor plan that welcomes your family and friends. Indulge your culinary passions in the expansive kitchen, gas cooktop & double ovens. First floor bedroom ensuite is the perfect spot for your guests to relax and unwind overlooking the backyard oasis. The home’s DESIGN embraces INDOOR-OUTDOOR LIVING. The true magic unfolds outdoors with the HEATED POOL AND SPA, gather under the covered patio, year-round hosting made easy. Unwind & grill in the backyard, your private oasis for summertime pool gatherings. Ascending to the second level, you'll find game room and two secondary bedrooms. Enjoy your morning coffee or evening wine on the private balcony off of the primary bedroom. The primary suite includes a custom walk-in closet. Treelined hike and bike trails in the neighborhood along with a community pool, pickle ball & tennis courts along with neighborhood parks! Twin Creeks is more than just a neighborhood, it is a lifestyle. Zoned to the sought after Allen ISD schools, close to the elementary school. This stunning home offers a lifestyle that promises never-ending outdoor enjoyment & an interior flow to host family and friends for years to come. Don’t wait, COME FALL IN LOVE TODAY! Please see list of updates in Transaction Desk.
Sold
Price Unknown
518 Rainforest Ln, Allen, TX 75013
4beds
3,167sqft
Single Family Residence
Built in 1997
0.29 Acres Lot
$792,300 Zestimate®
$--/sqft
$4,005 Estimated rent
Home value
$792,300
$745,000 - $848,000
$4,005/mo
Zestimate® history
Owner options
List your home for rent
$4,005/mo
Rent Zestimate®
Find your next renter with Zillow Rental Manager. Plus, with online applications, you can quickly screen prospective tenants – for free.
$4,005/mo
Rent Zestimate®
Refinance and save
$478/mo
Est. payment
Refinancing to a lower rate could help reduce your monthly payments and save thousands over the life of the loan.
$478/mo
Est. payment
Explore your selling options
Work with a Zillow partner agent
Leverage their expertise and Zillow's premium Showcase listings to get your home seen by more buyers.
Get startedList with your own agent
Get your home in front of millions of buyers by listing it on Zillow.
Learn how to do itSell it yourself
Take full control of how buyers see your home on Zillow by listing For Sale by Owner (FSBO).
List your homeWhat's special
Heated pool and spaPrivate balconyOpen floor planAbundant spaceCovered patioCustom walk-in closetFirst floor bedroom ensuite
Zillow last checked:
Listing updated:
Listed by:
Joe Cloud 0506019 469-424-0020,
Joe Cloud & Associates 469-424-0020,
Kim Moucka 0623206 214-402-9200,
Joe Cloud & Associates
Bought with:
Debbie Harrison
Ebby Halliday Realtors
Source: NTREIS,MLS#: 20896587
Facts & features
Interior
Bedrooms & bathrooms
- Bedrooms: 4
- Bathrooms: 4
- Full bathrooms: 3
- 1/2 bathrooms: 1
Primary bedroom
- Features: Ceiling Fan(s), Dual Sinks, Double Vanity, En Suite Bathroom, Garden Tub/Roman Tub, Separate Shower, Walk-In Closet(s)
- Level: Second
- Dimensions: 16 x 15
Bedroom
- Features: Ceiling Fan(s), Split Bedrooms
- Level: First
- Dimensions: 12 x 12
Bedroom
- Features: Ceiling Fan(s)
- Level: Second
- Dimensions: 13 x 12
Bedroom
- Features: Ceiling Fan(s)
- Level: Second
- Dimensions: 11 x 11
Breakfast room nook
- Level: First
- Dimensions: 10 x 8
Dining room
- Level: First
- Dimensions: 13 x 10
Game room
- Features: Ceiling Fan(s)
- Level: Second
- Dimensions: 15 x 13
Kitchen
- Features: Breakfast Bar, Granite Counters, Kitchen Island, Walk-In Pantry
- Level: First
- Dimensions: 14 x 11
Living room
- Level: First
- Dimensions: 20 x 16
Living room
- Features: Ceiling Fan(s), Fireplace
- Level: First
- Dimensions: 16 x 12
Utility room
- Features: Built-in Features, Utility Room
- Level: First
- Dimensions: 7 x 7
Heating
- Central, Fireplace(s), Natural Gas, Zoned
Cooling
- Central Air, Ceiling Fan(s), Zoned
Appliances
- Included: Double Oven, Dishwasher, Gas Cooktop, Disposal, Gas Oven, Microwave, Refrigerator, Wine Cooler
- Laundry: Washer Hookup, Electric Dryer Hookup, Laundry in Utility Room
Features
- Decorative/Designer Lighting Fixtures, Granite Counters, High Speed Internet, Kitchen Island, Open Floorplan, Pantry, Cable TV, Vaulted Ceiling(s), Walk-In Closet(s)
- Flooring: Carpet, Marble
- Has basement: No
- Number of fireplaces: 1
- Fireplace features: Gas Log, Living Room
Interior area
- Total interior livable area: 3,167 sqft
Property
Parking
- Total spaces: 3
- Parking features: Garage, Garage Door Opener, Oversized
- Attached garage spaces: 3
Features
- Levels: Two
- Stories: 2
- Patio & porch: Balcony, Covered, Deck
- Exterior features: Balcony, Deck
- Pool features: Heated, In Ground, Pool, Pool/Spa Combo, Community
- Fencing: Wood
Lot
- Size: 0.29 Acres
- Features: Back Yard, Lawn, Landscaped, Subdivision, Sprinkler System
Details
- Parcel number: R343300C01001
Construction
Type & style
- Home type: SingleFamily
- Architectural style: Traditional,Detached
- Property subtype: Single Family Residence
Materials
- Brick
- Foundation: Slab
- Roof: Composition
Condition
- Year built: 1997
Utilities & green energy
- Sewer: Public Sewer
- Water: Public
- Utilities for property: Sewer Available, Water Available, Cable Available
Community & HOA
Community
- Features: Clubhouse, Fishing, Lake, Playground, Pickleball, Pool, Tennis Court(s), Trails/Paths, Curbs, Sidewalks
- Security: Security System Owned, Smoke Detector(s)
- Subdivision: Twin Creeks Ph 4a
HOA
- Has HOA: Yes
- Services included: All Facilities, Association Management
- HOA fee: $478 semi-annually
- HOA name: Twin Creeks HOA- CMA Managemet
- HOA phone: 972-943-2800
Location
- Region: Allen
Financial & listing details
- Tax assessed value: $735,969
- Annual tax amount: $11,217
- Date on market: 4/24/2025
- Cumulative days on market: 4 days
- Exclusions: Water filtration system at the kitchen sink. Two Mosaic pots by the pool.
Price history
| Date | Event | Price |
|---|---|---|
| 5/9/2025 | Sold | -- |
Source: NTREIS #20896587 Report a problem | ||
| 5/5/2025 | Pending sale | $775,000$245/sqft |
Source: NTREIS #20896587 Report a problem | ||
| 4/30/2025 | Contingent | $775,000$245/sqft |
Source: NTREIS #20896587 Report a problem | ||
| 4/24/2025 | Listed for sale | $775,000+89%$245/sqft |
Source: NTREIS #20896587 Report a problem | ||
| 2/26/2014 | Sold | -- |
Source: Agent Provided Report a problem | ||
| 12/31/2013 | Listed for sale | $410,000+3%$129/sqft |
Source: Keller Williams No. Collin County #12069260 Report a problem | ||
| 2/10/2010 | Listing removed | $398,000$126/sqft |
Source: Why MLS #11325129 Report a problem | ||
| 1/30/2010 | Price change | $398,000-2.9%$126/sqft |
Source: Why MLS #11325129 Report a problem | ||
| 1/9/2010 | Listed for sale | $410,000+1.2%$129/sqft |
Source: Broker Direct MLS #11325129 Report a problem | ||
| 6/8/2009 | Listing removed | $405,000$128/sqft |
Source: Listhub #11190766 Report a problem | ||
| 5/22/2009 | Price change | $405,000+3.9%$128/sqft |
Source: Listhub #11190766 Report a problem | ||
| 4/25/2009 | Listed for sale | $389,9000%$123/sqft |
Source: Listhub #11190766 Report a problem | ||
| 7/14/2008 | Listing removed | $390,000$123/sqft |
Source: Owner Report a problem | ||
| 7/11/2008 | Price change | $390,000-4.9%$123/sqft |
Source: Owner Report a problem | ||
| 6/26/2008 | Price change | $410,000-3.5%$129/sqft |
Source: Owner Report a problem | ||
| 6/21/2008 | Price change | $425,000-3.2%$134/sqft |
Source: Owner Report a problem | ||
| 6/12/2008 | Listed for sale | $439,000$139/sqft |
Source: Owner Report a problem | ||
| 7/20/2007 | Sold | -- |
Source: Agent Provided Report a problem | ||
Public tax history
| Year | Property taxes | Tax assessment |
|---|---|---|
| 2025 | $7,775 -9% | $695,604 +10% |
| 2024 | $8,541 +1.9% | $632,367 +10% |
| 2023 | $8,383 -14.4% | $574,879 +10% |
| 2022 | $9,791 +0.9% | $522,617 +10% |
| 2021 | $9,706 -2.1% | $475,106 0% |
| 2020 | $9,917 -2% | $475,312 -0.5% |
| 2019 | $10,122 +0.3% | $477,875 +4.8% |
| 2018 | $10,096 +6.5% | $455,803 +4.4% |
| 2017 | $9,481 | $436,428 +5.6% |
| 2016 | $9,481 +6% | $413,475 +5.4% |
| 2015 | $8,945 | $392,333 +6.1% |
| 2014 | $8,945 | $369,808 +4.5% |
| 2013 | -- | $353,890 +5.3% |
| 2012 | -- | $336,027 +0.4% |
| 2011 | -- | $334,726 -0.7% |
| 2010 | -- | $336,926 -5.3% |
| 2009 | -- | $355,646 +5% |
| 2008 | -- | $338,802 -0.9% |
| 2007 | -- | $341,995 +2.3% |
| 2006 | -- | $334,301 +1.1% |
| 2005 | -- | $330,777 +2.7% |
| 2004 | -- | $322,190 -1% |
| 2003 | -- | $325,441 +2.7% |
| 2002 | -- | $316,891 +6.8% |
| 2001 | -- | $296,820 +1% |
| 2000 | -- | $293,910 |
Find assessor info on the county website
Neighborhood: Twin Creeks
Nearby homes

- $922,2005 bd4 ba3.4k sqft516 Rainforest Ln, Allen, TX 75013Off Market
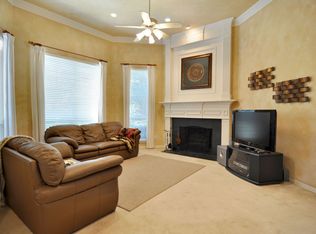
- $807,8004 bd6 ba3.5k sqft605 Fannin Ct, Allen, TX 75013Off Market
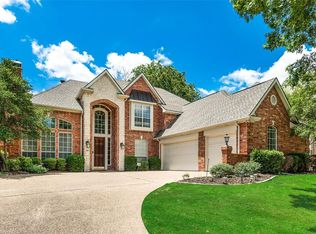
- $800,7004 bd4 ba3.5k sqft603 Fannin Ct, Allen, TX 75013Off Market
- $760,6004 bd3 ba3.5k sqft607 Fannin Ct, Allen, TX 75013Off Market
- $704,1004 bd3 ba2.7k sqft601 Fannin Ct, Allen, TX 75013Off Market
- $812,1004 bd3 ba3.3k sqft1101 Rainforest Ct, Allen, TX 75013Off Market
- $793,0004 bd3 ba3.3k sqft1100 Rainforest Ct, Allen, TX 75013Off Market
- $790,2004 bd3 ba3.3k sqft514 Rainforest Ln, Allen, TX 75013Off Market
Nearby schools
GreatSchools rating
- 10/10Dr E T Boon Elementary SchoolGrades: K-6Distance: 0.5 mi
- 10/10Ereckson Middle SchoolGrades: 7-8Distance: 1.2 mi
- 8/10Allen High SchoolGrades: 9-12Distance: 1.7 mi
Schools provided by the listing agent
- Elementary: Boon
- Middle: Ereckson
- High: Allen
- District: Allen ISD
Source: NTREIS. This data may not be complete. We recommend contacting the local school district to confirm school assignments for this home.
Get a cash offer in 3 minutes
Find out how much your home could sell for in as little as 3 minutes with a no-obligation cash offer.
Estimated market value
$792,300
Get a cash offer in 3 minutes
Find out how much your home could sell for in as little as 3 minutes with a no-obligation cash offer.
Estimated market value
$792,300
- Texas
- Collin County
- Allen
- 75013
- Twin Creeks
- 518 Rainforest Ln
