Skip main navigation
Sold
  • $627,500

    518 Roan Dr, Eugene, OR 97401

    4beds
    1,818sqft
    Residential, Single Family Residence
    Built in 1961
    8,712 Square Feet Lot
    $633,900 Zestimate®
    $345/sqft
    $2,893 Estimated rent

    Home value

    $633,900

    $583,000 - $691,000

    $2,893/mo

    Zestimate® history
    Loading
    Loading...

    Owner options

    List your home for rent

    $2,893/mo

    Rent Zestimate®

    Find your next renter with Zillow Rental Manager. Plus, with online applications, you can quickly screen prospective tenants – for free.

    Learn more

    $2,893/mo

    Rent Zestimate®

    Refinance and save

    $3,770/mo

    Est. payment

    Refinancing to a lower rate could help reduce your monthly payments and save thousands over the life of the loan.

    See today's rates

    $3,770/mo

    Est. payment

    Explore your selling options

    Work with a Zillow partner agent

    Leverage their expertise and Zillow's premium Showcase listings to get your home seen by more buyers.

    Get started

    List with your own agent

    Get your home in front of millions of buyers by listing it on Zillow.

    Learn how to do it

    Sell it yourself

    Take full control of how buyers see your home on Zillow by listing For Sale by Owner (FSBO).

    List your home

    What's special


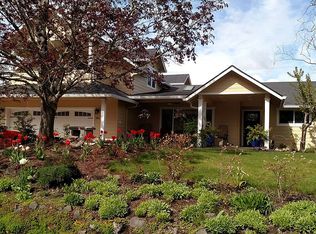
    Welcome to this Ferry St. bridge area mid-century modern must-see! This single-level family home has 4 bedrooms, 2 bathrooms, and features lots of built-in storage. The front yard is landscaped with irises, lilies, dogwood, and Japanese maple trees. New stainless steel laundry sink, washer, dryer, dishwasher, and several new windows. Newer roof, electrical panel, gas line, gas furnace, AC, and hot water heater. The lush backyard features a covered patio, creating an oasis for relaxation and entertaining. The neighborhood is a hidden gem, quiet yet located in the heart of Coburg Road. It's conveniently located near restaurants and shopping at Oakway. This highly desired, family-friendly area is in the sought-after Sheldon school district.

    Zillow last checked:

    Listing updated:

    Listed by:

    Ericka Tatum 916-838-8474,

    Redfin

    Bought with:

    Tyler Demers, 201204707

    Berkshire Hathaway HomeServices Real Estate Professionals

    Source: RMLS (OR),MLS#: 477947066MLS Logo

    Facts & features

    Interior

    Bedrooms & bathrooms
    • Bedrooms: 4
    • Bathrooms: 2
    • Full bathrooms: 2
    • Main level bathrooms: 2
    Primary bedroom
    • Features: Fireplace, Closet, Ensuite, Wallto Wall Carpet
    • Level: Main
    Bedroom 2
    • Features: Double Closet, Wallto Wall Carpet
    • Level: Main
    Bedroom 3
    • Features: Closet, Wallto Wall Carpet
    • Level: Main
    Bedroom 4
    • Features: Closet, Wallto Wall Carpet
    • Level: Main
    Dining room
    • Features: Sliding Doors, Wallto Wall Carpet
    • Level: Main
    Family room
    • Features: Builtin Features, Sliding Doors, Laminate Flooring
    • Level: Main
    Kitchen
    • Features: Dishwasher, Eat Bar, Laminate Flooring
    • Level: Main
    Living room
    • Features: Fireplace, Wallto Wall Carpet
    • Level: Main
    Heating
    • Heat Pump, Fireplace(s)
    Cooling
    • Central Air
    Appliances
    • Included: Dishwasher, Disposal, Range Hood, Stainless Steel Appliance(s), Gas Water Heater
    • Laundry: Laundry Room
    Features
    • Sink, Closet, Double Closet, Built-in Features, Eat Bar, Pantry
    • Flooring: Laminate, Wall to Wall Carpet
    • Doors: Sliding Doors
    • Windows: Double Pane Windows, Vinyl Frames
    • Basement: Crawl Space
    • Number of fireplaces: 2
    • Fireplace features: Wood Burning
    Interior area
    • Total structure area: 1,818
    • Total interior livable area: 1,818 sqft

    Property

    Parking
    • Total spaces: 2
    • Parking features: Driveway, Garage Door Opener, Attached
    • Attached garage spaces: 2
    • Has uncovered spaces: Yes
    Accessibility
    • Accessibility features: One Level, Accessibility
    Features
    • Levels: One
    • Stories: 1
    • Patio & porch: Patio, Porch
    • Exterior features: Yard
    • Fencing: Fenced
    Lot
    • Size: 8,712 sqft
    • Features: Gentle Sloping, Level, Sprinkler, SqFt 7000 to 9999
    Details
    • Parcel number: 0240869

    Construction

    Type & style
    • Home type: SingleFamily
    • Architectural style: Ranch
    • Property subtype: Residential, Single Family Residence
    Materials
    • Wood Siding
    • Foundation: Concrete Perimeter
    • Roof: Composition
    Condition
    • Resale
    • New construction: No
    • Year built: 1961

    Utilities & green energy

    • Gas: Gas
    • Sewer: Public Sewer
    • Water: Public
    • Utilities for property: Cable Connected

    Community & neighborhood

    Location
    • Region: Eugene

    Other

    Other facts
    • Listing terms: Cash,Conventional,FHA,VA Loan
    • Road surface type: Concrete, Paved

    Price history

    DateEventPrice
    9/9/2025Sold$627,500+2%$345/sqft
    Source: RMLS (OR) #477947066 Report a problem
    8/27/2025Pending sale$615,000$338/sqft
    Source: RMLS (OR) #477947066 Report a problem
    8/18/2025Listed for sale$615,000+2.5%$338/sqft
    Source: RMLS (OR) #477947066 Report a problem
    5/4/2021Sold$600,000+20.2%$330/sqft
    Source: RMLS (OR) #21424382 Report a problem
    3/30/2021Pending sale$499,000$274/sqft
    Source: RMLS (OR) #21424382 Report a problem
    3/25/2021Listed for sale$499,000+12.1%$274/sqft
    Source: RMLS (OR) #21424382 Report a problem
    7/10/2020Sold$445,000$245/sqft
    Source: RMLS (OR) #20591104 Report a problem
    6/22/2020Pending sale$445,000$245/sqft
    Source: DC Real Estate Inc #20591104 Report a problem
    6/1/2020Listed for sale$445,000$245/sqft
    Source: DC Real Estate Inc #20591104 Report a problem

    Public tax history

    YearProperty taxesTax assessment
    2025$5,818 +1.3%$298,592 +3%
    2024$5,745 +2.6%$289,896 +3%
    2023$5,599 +4%$281,453 +3%
    2022$5,382 +11.2%$273,256 +7.6%
    2021$4,839 -0.4%$253,918 +3%
    2020$4,856 +3.5%$246,523 +3%
    2019$4,690 +17%$239,343 +3%
    2018$4,008 $232,372 +3%
    2017$4,008 +4.7%$225,604 +3%
    2016$3,828 +4.1%$219,033 +3%
    2015$3,677 +3.3%$212,653 +3%
    2014$3,560 +7.8%$206,459 +3%
    2013$3,303 +11%$200,446 +3%
    2012$2,975 $194,608 +3%
    2011-- $188,940 +3%
    2010-- $183,437 +3%
    2009-- $178,094 +3%
    2008-- $172,907 +3%
    2007-- $167,871 +3%
    2006-- $162,982 +3%
    2005-- $158,235 +3%
    2004-- $153,626 +3%
    2003-- $149,151 +3%
    2002-- $144,807 +3%
    2001-- $140,589 +3%
    2000-- $136,494

    Find assessor info on the county website

    Neighborhood: Harlow

    Nearby schools

    GreatSchools rating
    Schools provided by the listing agent
    • Elementary: Bertha Holt
    • Middle: Monroe
    • High: Sheldon

    Source: RMLS (OR). This data may not be complete. We recommend contacting the local school district to confirm school assignments for this home.

    Get pre-qualified for a loan
    At Zillow Home Loans, we can pre-qualify you in as little as 5 minutes with no impact to your credit score.

    An equal housing lender. NMLS #10287.

    Sell for more on Zillow
    Get a Zillow Showcase℠ listing at no additional cost and you could sell for .
    $633,900
    2% more
    +$12,678
    With Zillow Showcase(estimated)
    $646,578